

BEDS3
BATHS4 full
SQUARE FEET3,457
MLS#930990
STATUSActive
PROPERTY TYPEResidential - Single Family
SUBDIVISIONHales Point
Property Description
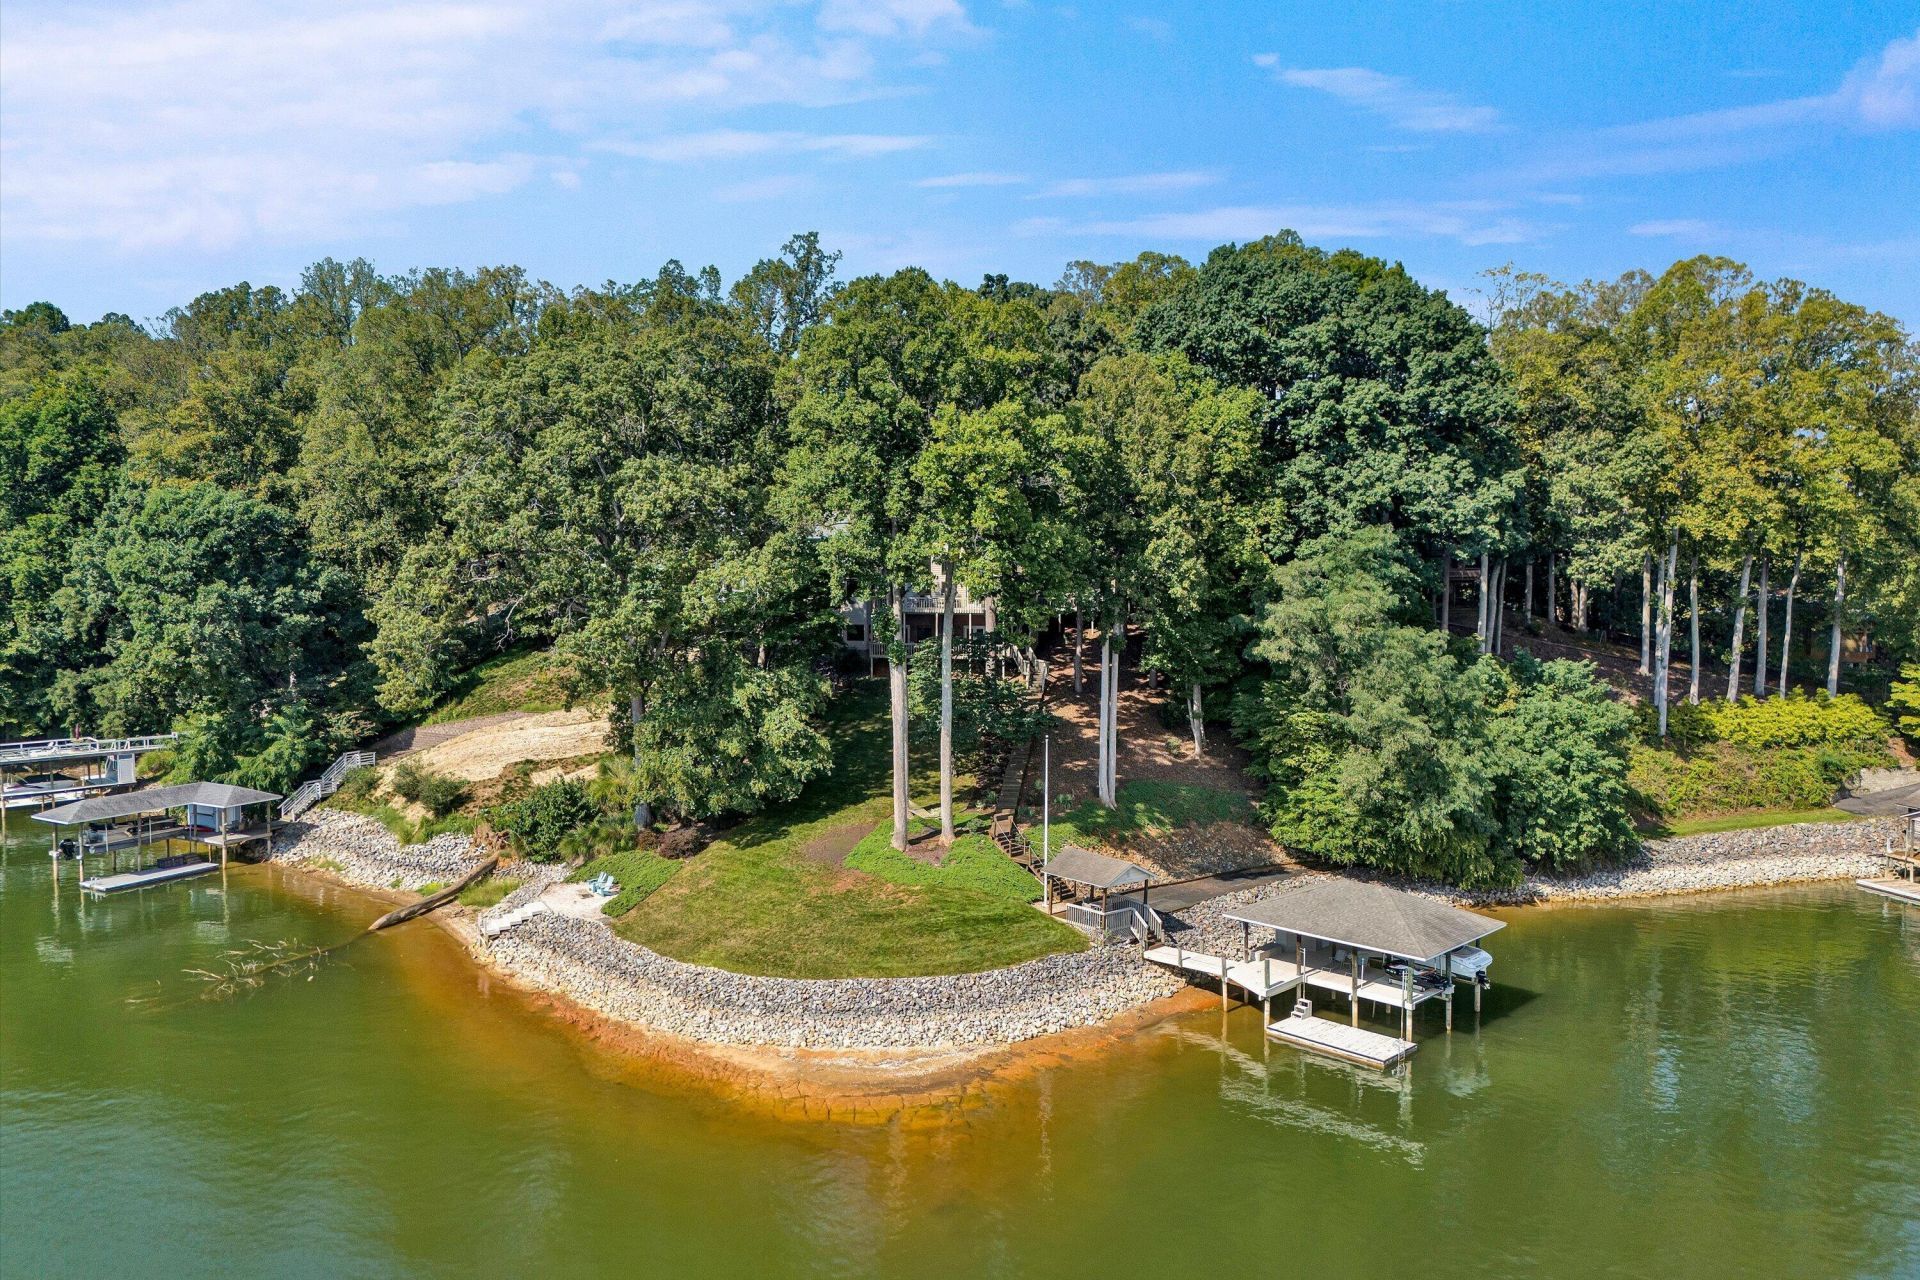
Beautiful Smith Mountain Lakefront Contemporary offering 251 feet of shoreline, large double dock with Lift and Platform Lift for PWC. Large Grilling Deck. The Impressive Great Room towering windows that fill the room with natural light capture Breath taking Lake Views. A spacious open dining room, the perfect setting for entertaining. Entry level offers a Large Primary Bedroom Ensuite, Open Kitchen, versatile Loft area for guest w/Ful Bath, The lower level has two guest rms and two baths plus a family room. Lots of outdoor space including outdoor shower, grilling deck, sundeck and patio. 24x24 Detached Garage, Paved Driveway, Sandy Beach
Property Features
Property Type: Residential - Single Family
Basement: Yes
Cooling: Heat Pump Electric, Zoned, Ductless
Fireplaces: 2
Heating: Zoned, Ductless
Lot Size: 0.70 Acres
Taxes: $5,156
Year Built: 1989
Amenities
Bookcases
Cathedral Ceiling(s)
Walk-In Closet(s)
Feature Descriptions
Appliances: Microwave Oven (Built In)
Boat Dock: A-Roof, Floater, Stationary, Boat Hoist, Pers WaterCraft Lift, Storage/Util Bldg
Channel Marker: R31
Days on Site: 3
Exterior: Brick
Exterior Door(s): Insulated, Wood
Fireplace Location: Great Room, Wood Burning Stove
Floor: Carpet, Tile, Wood, Laminate
Lot: Gentle Sloping, Views
Lot Dimensions: 0.7 acre(s)
Miscellaneous Features: Cable TV, Underground Util
Porch: Front Porch, Rear Porch, Side Porch, Covered Porch, Deck, Patio
Sewer: Private Septic
Special View Info: Lake, Sunrise
Water: Public
Water Features: Point, Main Channel, Southern Exposure
Window: Insulated Windows, Skylight(s)
Local Schools
High School: Franklin County
Middle School: Ben Franklin Middle
Elementary School: Windy Gap
Listed By / Shown By
Listed By
Agency Name: LONG & FOSTER - SMITH MTN LAKE
Shown By
Agent Name: Karin Colozza
Agent Phone: (540) 761-4166
Agency Title: MKB, REALTORS

Estimate Your Payment
Estimated Payment
$ 3,941.21 per month $3,104.67 Principal & Interest $429.67 Property Tax $406.88 Homeowner's InsuranceChange Payment Information



Privacy Policy / DMCA Notice / ADA Accessibility


This site is hosted, designed and copyright
© 1994 - 2026 by
Delta Media Group, Inc. -- Patent Pending --
320 Halespoint Dr | MLS# 930990
This single family home located at 320 Halespoint Dr , Moneta, VA 24121 is currently listed for sale with an asking price of $1,395,000. This property was built in 1989 and has 3 bedrooms and 4 full baths with 3457 sq. ft. Halespoint Dr is located in the Hales Point subdivision. Search Hales Point real estate on kcolozza.mkbrealtors.com today.