

BEDS3
BATHS3 full 1 partial
SQUARE FEET3,076
MLS#931437
STATUSActive
PROPERTY TYPEResidential - Single Family
SUBDIVISIONCedar Ridge
Property Description
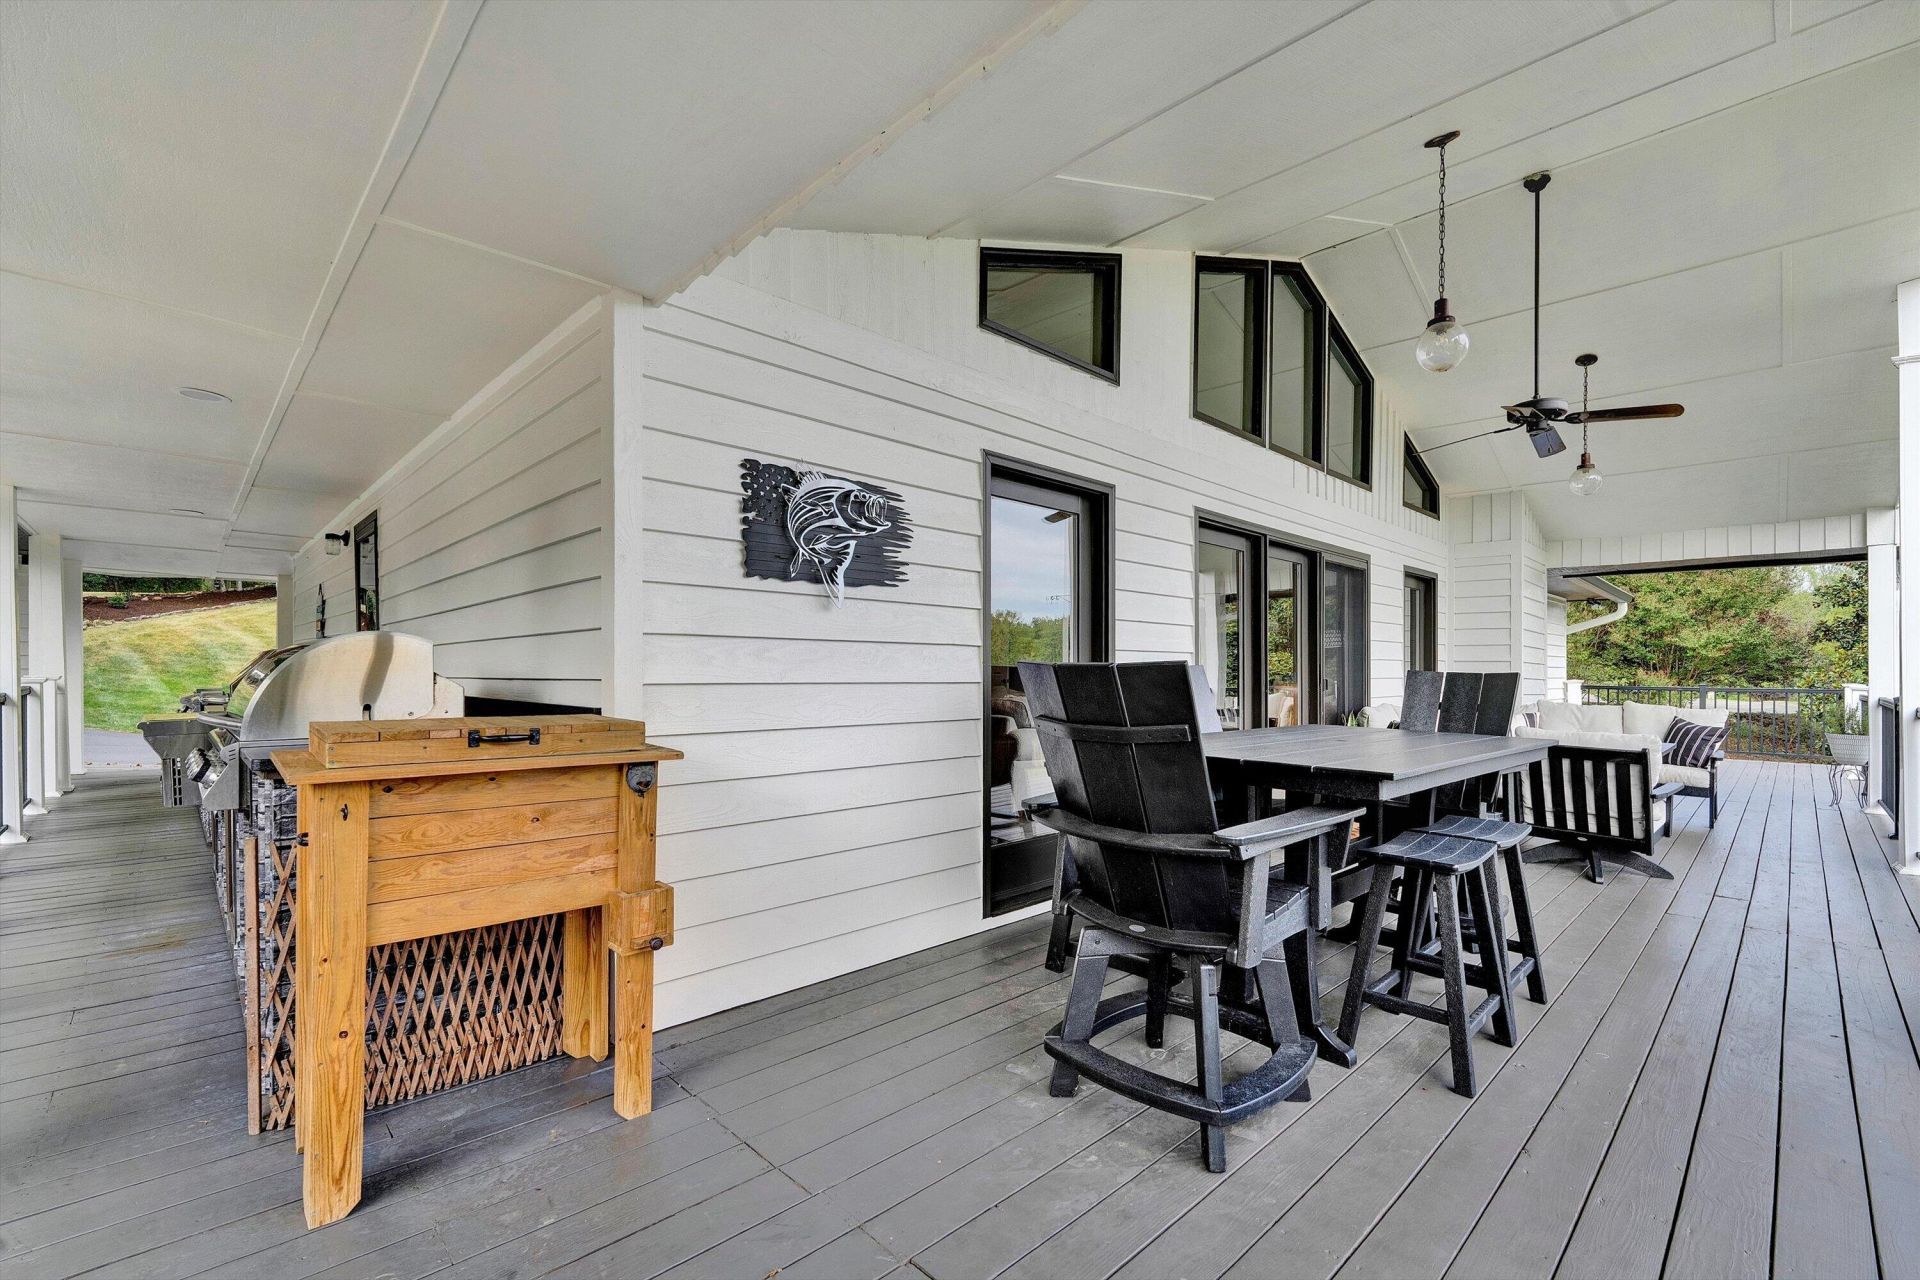
The waterfront home you have been waiting for! Expansive long-water views, a gentle lot, beautifully updated interiors, and exceptional outdoor living set the stage for this impressive 3-bedroom, 3.5-bath contemporary ranch. Offered fully furnished, this home is ready for you to arrive, settle in, and start enjoying life on the water.Outdoor living takes center stage. The spacious deck overlooks the water and offers the perfect setting for everything from quiet mornings to evenings spent entertaining. Just steps from the interior kitchen, a fully equipped outdoor kitchen features a smoker, grill, flat-top griddle, two burners, and sink, creating an effortless flow between indoor and outdoor entertaining. A circular driveway offers plenty of parking for family and guests, while the gentle lot provides an easy approach to the shoreline. At the water, the private dock features two slips, three lifts, a storage closet, and an impressive 40-foot floater, providing plenty of space to enjoy long days on the lake. Adding even more versatility to the property is a finished bonus space tucked beneath the detached garage. Complete with electricity, a mini-split, bar, and durable flooring, this space is ready to become a private lounge, game room, fitness studio, man cave, she shed, or whatever fits your lifestyle. Inside, the expansive long-water view immediately captures your attention. The open-concept main level is bright and inviting, with LVP flooring and a beautiful shiplap gas-log fireplace anchoring the living area. Granite countertops complement the kitchen, which flows seamlessly into the dining and living spaces while keeping the beautiful views front and center. The main-level primary suite offers a peaceful retreat with direct access to the deck--perfect for morning coffee or a relaxing afternoon overlooking the water. The beautifully updated primary bath features an oversized tiled walk-in shower with glass enclosure and dual shower heads. The lower level is equally well suited for hosting family and friends, offering a spacious family room with a second gas-log fireplace and two generously sized bedrooms. Both bedrooms feature walk-in closets and direct access to the covered lower patio, with one offering the added privacy of an en suite bath. A dedicated laundry room with Speed Queen washer and dryer, along with additional storage, completes the lower level. A detached two-car garage is connected to the home by a covered breezeway for convenient, weather-protected access and offers additional attic storage above. Thoughtful improvements add to the home's appeal, including a new metal roof and gutters in 2024, water heater in 2025, new windows on the home and garage in 2026, recent interior and exterior paint and flooring, and a 50-amp outdoor hookup ready for a generator or hot tub. Located in the highly desirable Cedar Ridge development, this property offers a wonderful setting for walking and biking, with convenient access to South Lake Spa for massages and yoga. From the sweeping water views and gentle lot to the thoughtfully updated interiors and exceptional spaces for entertaining, this is a home designed to be enjoyed. Priced to move--the only thing this house is waiting for is you!
Property Features
Property Type: Residential - Single Family
Basement: Yes
Cooling: Heat Pump Electric
Fireplaces: 2
Heating: Heat Pump Electric
Home Style: Contemporary
Lot Size: 0.66 Acres
Taxes: $2,985
Year Built: 1994
Amenities
Cathedral Ceiling(s)
Ceiling Fan(s)
Storage
Walk-In Closet(s)
Gas Grill & Line
Outdoor Kitchen
Feature Descriptions
Boat Dock: Floater, Stationary, Boat Hoist, Pers WaterCraft Lift, Storage/Util Bldg
Days on Site: 3
Exterior: Stone, Wood Siding
Exterior Door(s): French, Insulated
Fireplace Location: Family Room, Living Room, Gas Log, Masonry
Floor: Tile, Luxury Vinyl Plank
Lot: Cleared, Views
Lot Dimensions: 0.66 acre(s)
Miscellaneous Features: Paved Road
Porch: Deck
Sewer: Private Septic, Community System
Special View Info: Lake, Mountain(s)
Water Access Only: Deed/Assgn Dock
Water Features: Cove, Riprap Shoreline
Window: Insulated Windows
Local Schools
High School: Franklin County
Middle School: Ben Franklin Middle
Elementary School: Glade Hill
Listed By / Shown By
Listed By
Agency Name: WAINWRIGHT & CO., REALTORS®- LAKE
Shown By
Agent Name: Karin Colozza
Agent Phone: (540) 761-4166
Agency Title: MKB, REALTORS

Estimate Your Payment
Estimated Payment
$ 3,457.97 per month $2,837.37 Principal & Interest $248.75 Property Tax $371.85 Homeowner's InsuranceChange Payment Information



Privacy Policy / DMCA Notice / ADA Accessibility


This site is hosted, designed and copyright
© 1994 - 2026 by
Delta Media Group, Inc. -- Patent Pending --
469 Cedar Ridge Rd | MLS# 931437
This single family home located at 469 Cedar Ridge Rd , Union Hall, VA 24176 is currently listed for sale with an asking price of $1,274,900. This property was built in 1994 and has 3 bedrooms and 3 full and 1 partial baths with 3076 sq. ft. Cedar Ridge Rd is located in the Cedar Ridge subdivision. Search Cedar Ridge real estate on kcolozza.mkbrealtors.com today.