

BEDS3
BATHS3 full
SQUARE FEET2,284
MLS#929777
STATUSActive
PROPERTY TYPEResidential - Single Family
SUBDIVISIONWoodbridge
Property Description
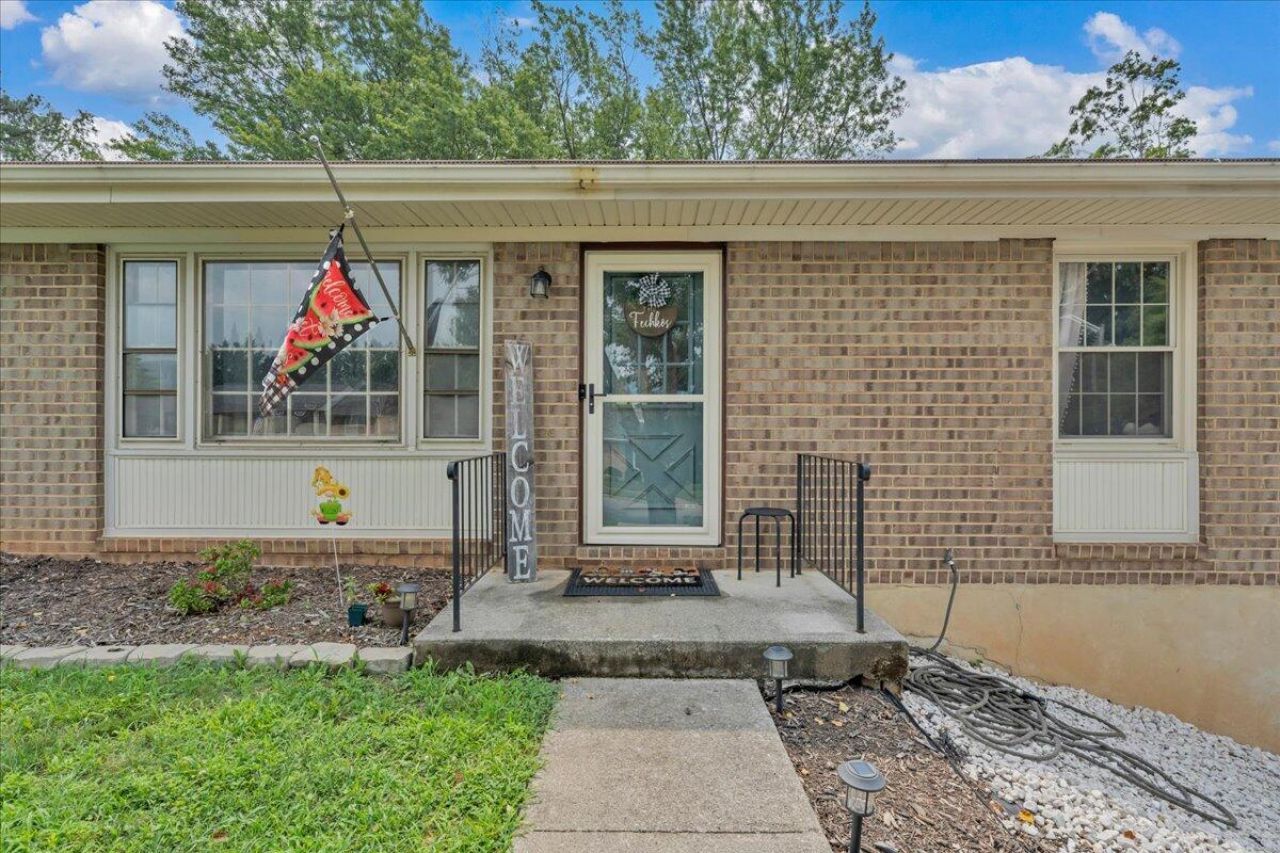
WELCOME TO MILLWOOD DR Listing on the open market for the first time in almost 40 years! Where modern updates meet everyday comfort in the heart of Salem! This beautifully renovated 2,284 SF home features 3 bedrooms, 3 full baths, plus a dedicated office, and flexible living spaces designed for today's lifestyle. The stunning remodeled kitchen is the heart of the home, while fresh paint, new LVP flooring, and a renovated primary suite with a walk-in closet make this home truly move in ready. The finished lower level offers a spacious family room with a custom bar, recessed lighting, and a full bath, perfect for entertaining, guests, or a teen retreat. Step outside to the deck overlooking the backyard, ideal for grilling, relaxing, or hosting friends. Complete with a garage, laundry room, Glo Fiber high-speed internet, and an unbeatable Salem location close to shopping, dining, schools, and everything you need. Homes this updated, this spacious, and this well located don't come along often. Schedule your private showing today!DOWN THE STREET FROM THE NEW BUILDS ON MILLWOOD
Property Features
Property Type: Residential - Single Family
Basement: Yes
Cooling: Central Air
Fireplaces: 2
Heating: Forced Air Electric
Home Style: Ranch
Lot Size: 0.37 Acres
Stories: 1.0
Taxes: $1,562
Year Built: 1976
Amenities
Storage
Wet Bar
Feature Descriptions
Days on Site: 53
Exterior: Brick
Exterior Door(s): Insulated Storm
Fireplace Location: Dining Room, Recreation Room
Floor: Tile, Luxury Vinyl Plank
Lot: Cleared, Gentle Sloping
Lot Dimensions: 0.37 acre(s)
Miscellaneous Features: In-Law Quarters
Porch: Rear Porch, Deck, Patio
Sewer: Public Sewer
Special View Info: Mountain(s)
Water: Public
Window: Insulated Windows
Local Schools
High School: Salem High
Middle School: Andrew Lewis
Elementary School: South Salem
Listed By / Shown By
Listed By
Agency Name: KELLER WILLIAMS REALTY ROANOKE
Shown By
Agent Name: Karin Colozza
Agent Phone: (540) 761-4166
Agency Title: MKB, REALTORS

Estimate Your Payment
Estimated Payment
$ 1,048.96 per month $812.33 Principal & Interest $130.17 Property Tax $106.46 Homeowner's InsuranceChange Payment Information



Privacy Policy / DMCA Notice / ADA Accessibility


This site is hosted, designed and copyright
© 1994 - 2026 by
Delta Media Group, Inc. -- Patent Pending --
1516 Millwood Dr | MLS# 929777
This single family home located at 1516 Millwood Dr, Salem, VA 24153 is currently listed for sale with an asking price of $365,000. This property was built in 1976 and has 3 bedrooms and 3 full baths with 2284 sq. ft. Millwood Dr is located in the Woodbridge subdivision. Search Woodbridge real estate on kcolozza.mkbrealtors.com today.