

BEDS2
BATHS2 full
SQUARE FEET1,344
MLS#929779
STATUSActive
PROPERTY TYPEResidential - Mobile Home
SUBDIVISIONValley Mills Crossing
Property Description
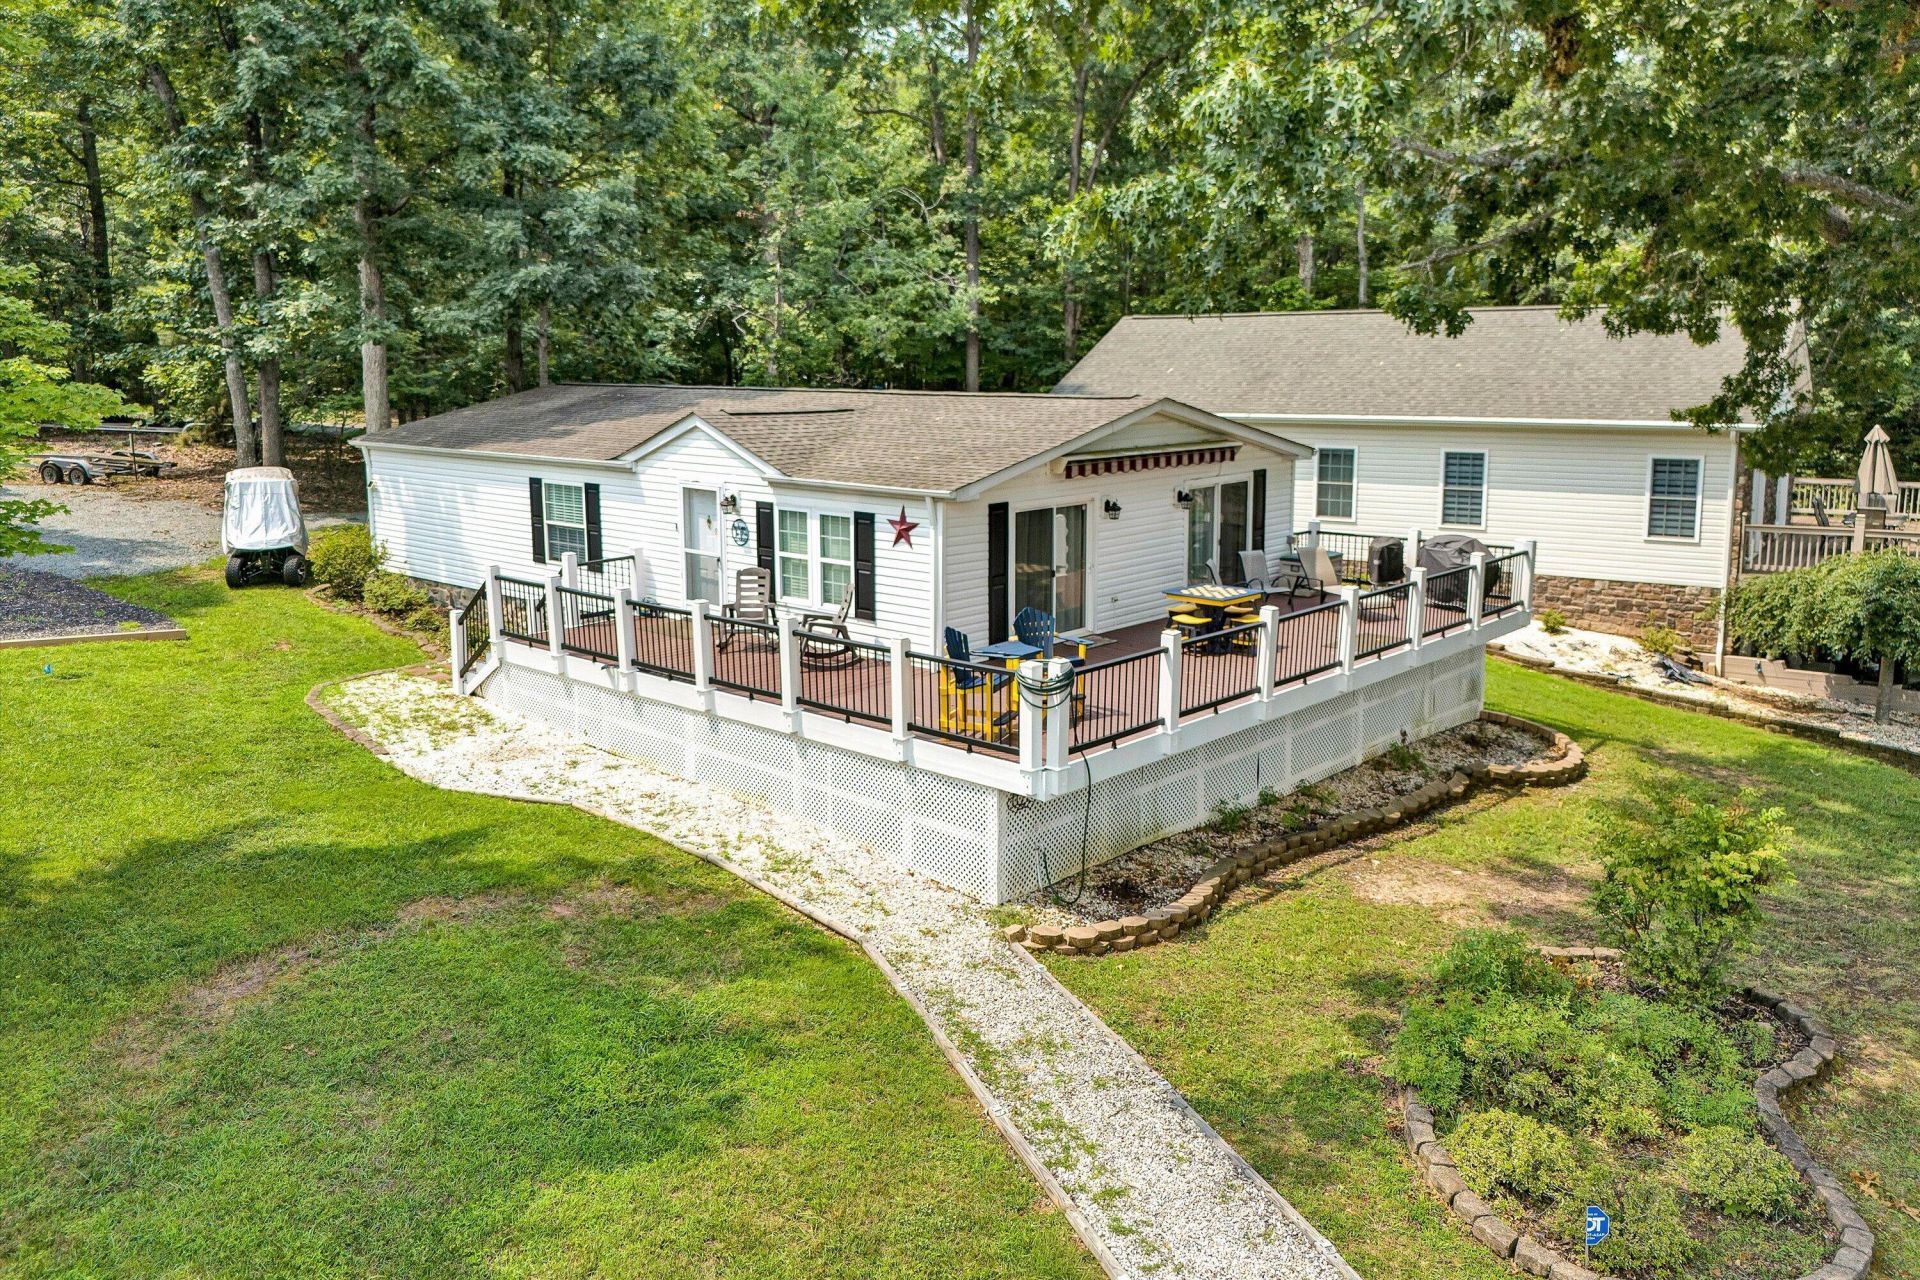
Move right in and start enjoying the Smith Mountain Lake lifestyle! This beautifully renovated lake-access home has been meticulously maintained, making it the perfect full-time residence, weekend getaway, or investment opportunity. Extensive renovations completed in 2018-2019 include a new roof, HVAC system, appliances, expanded composite deck, Sunsetter automatic awning, crown molding, and completely remodeled bathrooms taken down to the studs and rebuilt with quality finishes. RECENT UPDATES include new LVP flooring, new deck railing w/ solar lights. Outside, relax or entertain on the oversized deck overlooking the lake. Located in one of the lake's most desirable water-access communities near Channel Marker C-2A, This golf cart community has a pool with pool house, beach, fire pit with seating, swim dock, pickle-ball and roller hockey/basketball courts, boat ramp, restaurant, boat rentals and fuel, and live music, all within a short walk or golf cart ride to Mitchells Point Marina. Monthly HOA dues include grass cutting and fall leaf removal, giving you more time to enjoy everything the lake has to offer.
Property Features
Property Type: Residential - Mobile Home
Cooling: Heat Pump Electric
Heating: Heat Pump Electric
Home Style: Ranch
Stories: 1.0
Taxes: $1,006
Year Built: 1998
Amenities
Cathedral Ceiling(s)
Ceiling Fan(s)
Feature Descriptions
Appliances: Microwave Oven (Built In)
Channel Marker: C2A
Days on Site: 53
Exterior: Vinyl Siding
Exterior Door(s): Full View, Sliding
Floor: Luxury Vinyl Plank
Lot: Gentle Sloping, Level
Porch: Deck
Special View Info: Lake
Water: Public
Water Access Only: Community Dock, Community Boat Ramp
Local Schools
High School: Staunton River
Middle School: Staunton River
Elementary School: Huddleston
Listed By / Shown By
Listed By
Agency Name: BERKSHIRE HATHAWAY HOMESERVICES SMITH MOUNTAIN LAKE REAL EST
Shown By
Agent Name: Karin Colozza
Agent Phone: (540) 761-4166
Agency Title: MKB, REALTORS

Estimate Your Payment
Estimated Payment
$ 1,468.31 per month $1,224.06 Principal & Interest $83.83 Property Tax $160.42 Homeowner's InsuranceChange Payment Information



Privacy Policy / DMCA Notice / ADA Accessibility


This site is hosted, designed and copyright
© 1994 - 2026 by
Delta Media Group, Inc. -- Patent Pending --
323 Mill Lake Rd | MLS# 929779
This single family home located at 323 Mill Lake Rd, Huddleston, VA 24104 is currently listed for sale with an asking price of $550,000. This property was built in 1998 and has 2 bedrooms and 2 full baths with 1344 sq. ft. Mill Lake Rd is located in the Valley Mills Crossing subdivision. Search Valley Mills Crossing real estate on kcolozza.mkbrealtors.com today.