

BEDS4
BATHS3 full 1 partial
SQUARE FEET3,182
MLS#930268
STATUSPending
PROPERTY TYPEResidential - Single Family
SUBDIVISIONLong Island Estates
Property Description
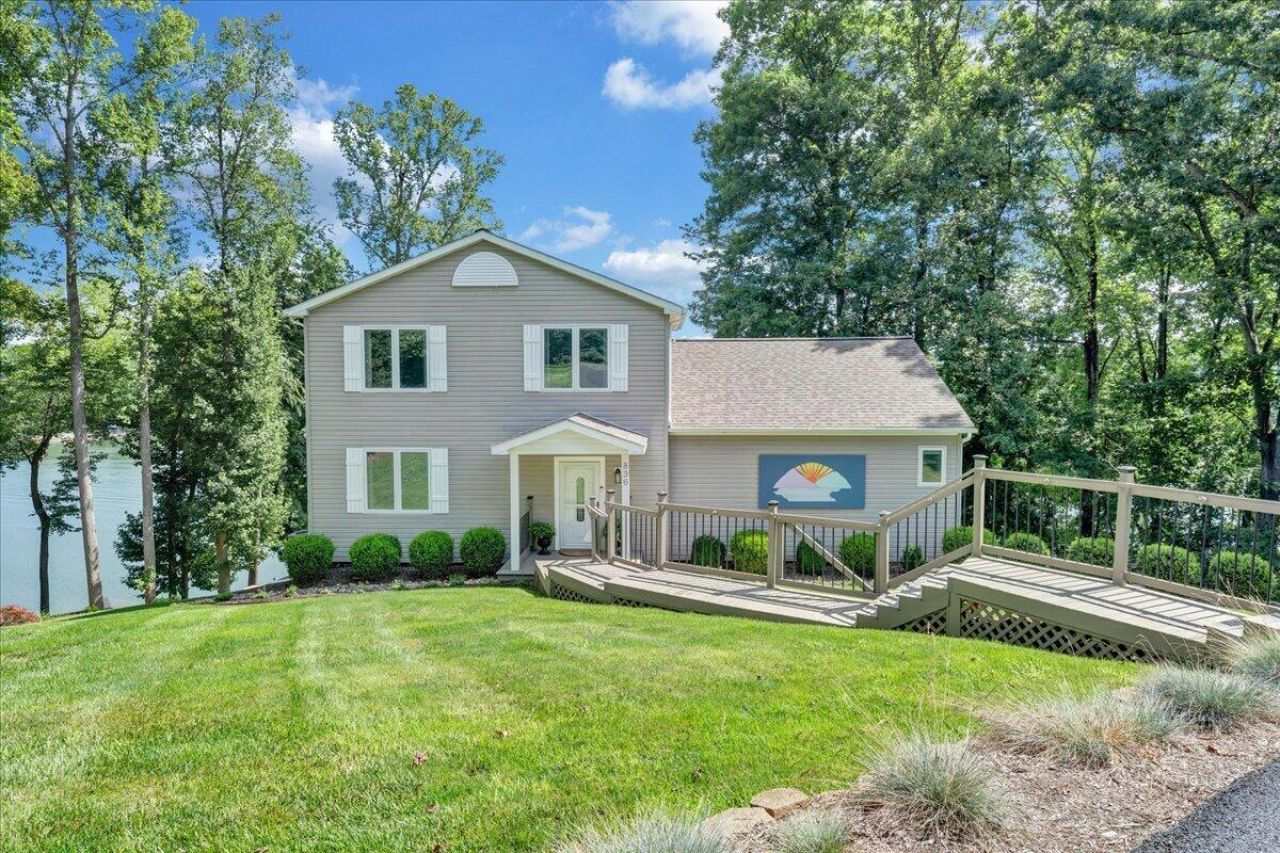
Move-in ready Smith Mountain Lake waterfront home with breathtaking wide-water views and beautifully landscaped grounds. The open main level features a spacious kitchen, living and dining area, primary suite, powder room, and expansive lakeside deck. Upstairs offers two guest bedrooms and a full bath. The walkout lower level includes a recreation room, bonus room, full bath, screened porch, and access to generous lakeside patio spaces. A paved golf cart path leads to the covered dock while preserving the home's panoramic views. Enjoy deep water, a boat lift, and boathouse. Recent updates include a new roof, HVAC, water heater, sprinkler system, invisible fence, storage building, enhanced front entry, and fresh paint. Minutes from Bridgewater Plaza and Westlake amenities. Agent/Owner.
Property Features
Property Type: Residential - Single Family
Basement: Yes
Cooling: Heat Pump Electric
Fireplaces: 2
Heating: Heat Pump Electric, Zoned
Lot Size: 0.85 Acres
Taxes: $4,138
Year Built: 2003
Amenities
Cathedral Ceiling(s)
Ceiling Fan(s)
Walk-In Closet(s)
Other
Feature Descriptions
Appliances: Microwave Oven (Built In)
Boat Dock: A-Roof, Floater, Stationary, Boat Hoist, Pers WaterCraft Lift, Storage/Util Bldg
Channel Marker: R32
Days on Site: 40
Exterior: Vinyl Siding
Exterior Door(s): Full View, Screen
Fireplace Location: Living Room, Recreation Room, Gas Log, Wood Burning Stove
Floor: Carpet, Other, Tile, Wood
Lot: Gentle Sloping, Views
Lot Dimensions: 0.85 acre(s)
Miscellaneous Features: Other - See Remarks, Paved Road
Porch: Front Porch, Other, Rear Porch, Screened Porch, Deck
Sewer: Private Septic
Special View Info: Lake, Sunrise
Water: Public
Water Features: Main Channel, Riprap Shoreline
Window: Insulated Windows
Local Schools
High School: Franklin County
Middle School: Ben Franklin Middle
Elementary School: Dudley
Listed By / Shown By
Listed By
Agency Name: TRINITY REAL ESTATE
Shown By
Agent Name: Karin Colozza
Agent Phone: (540) 761-4166
Agency Title: MKB, REALTORS

Estimate Your Payment
Estimated Payment
$ 3,302.58 per month $2,615.04 Principal & Interest $344.83 Property Tax $342.71 Homeowner's InsuranceChange Payment Information



Privacy Policy / DMCA Notice / ADA Accessibility


This site is hosted, designed and copyright
© 1994 - 2026 by
Delta Media Group, Inc. -- Patent Pending --
836 Long Island Dr | MLS# 930268
This single family home located at 836 Long Island Dr, Moneta, VA 24121 is currently listed for sale with an asking price of $1,175,000. This property was built in 2003 and has 4 bedrooms and 3 full and 1 partial baths with 3182 sq. ft. Long Island Dr is located in the Long Island Estates subdivision. Search Long Island Estates real estate on kcolozza.mkbrealtors.com today.