

BEDS6
BATHS4 full 1 partial
SQUARE FEET5,306
MLS#927511
STATUSActive
PROPERTY TYPEResidential - Single Family
SUBDIVISIONOld Mill Plantation
Property Description
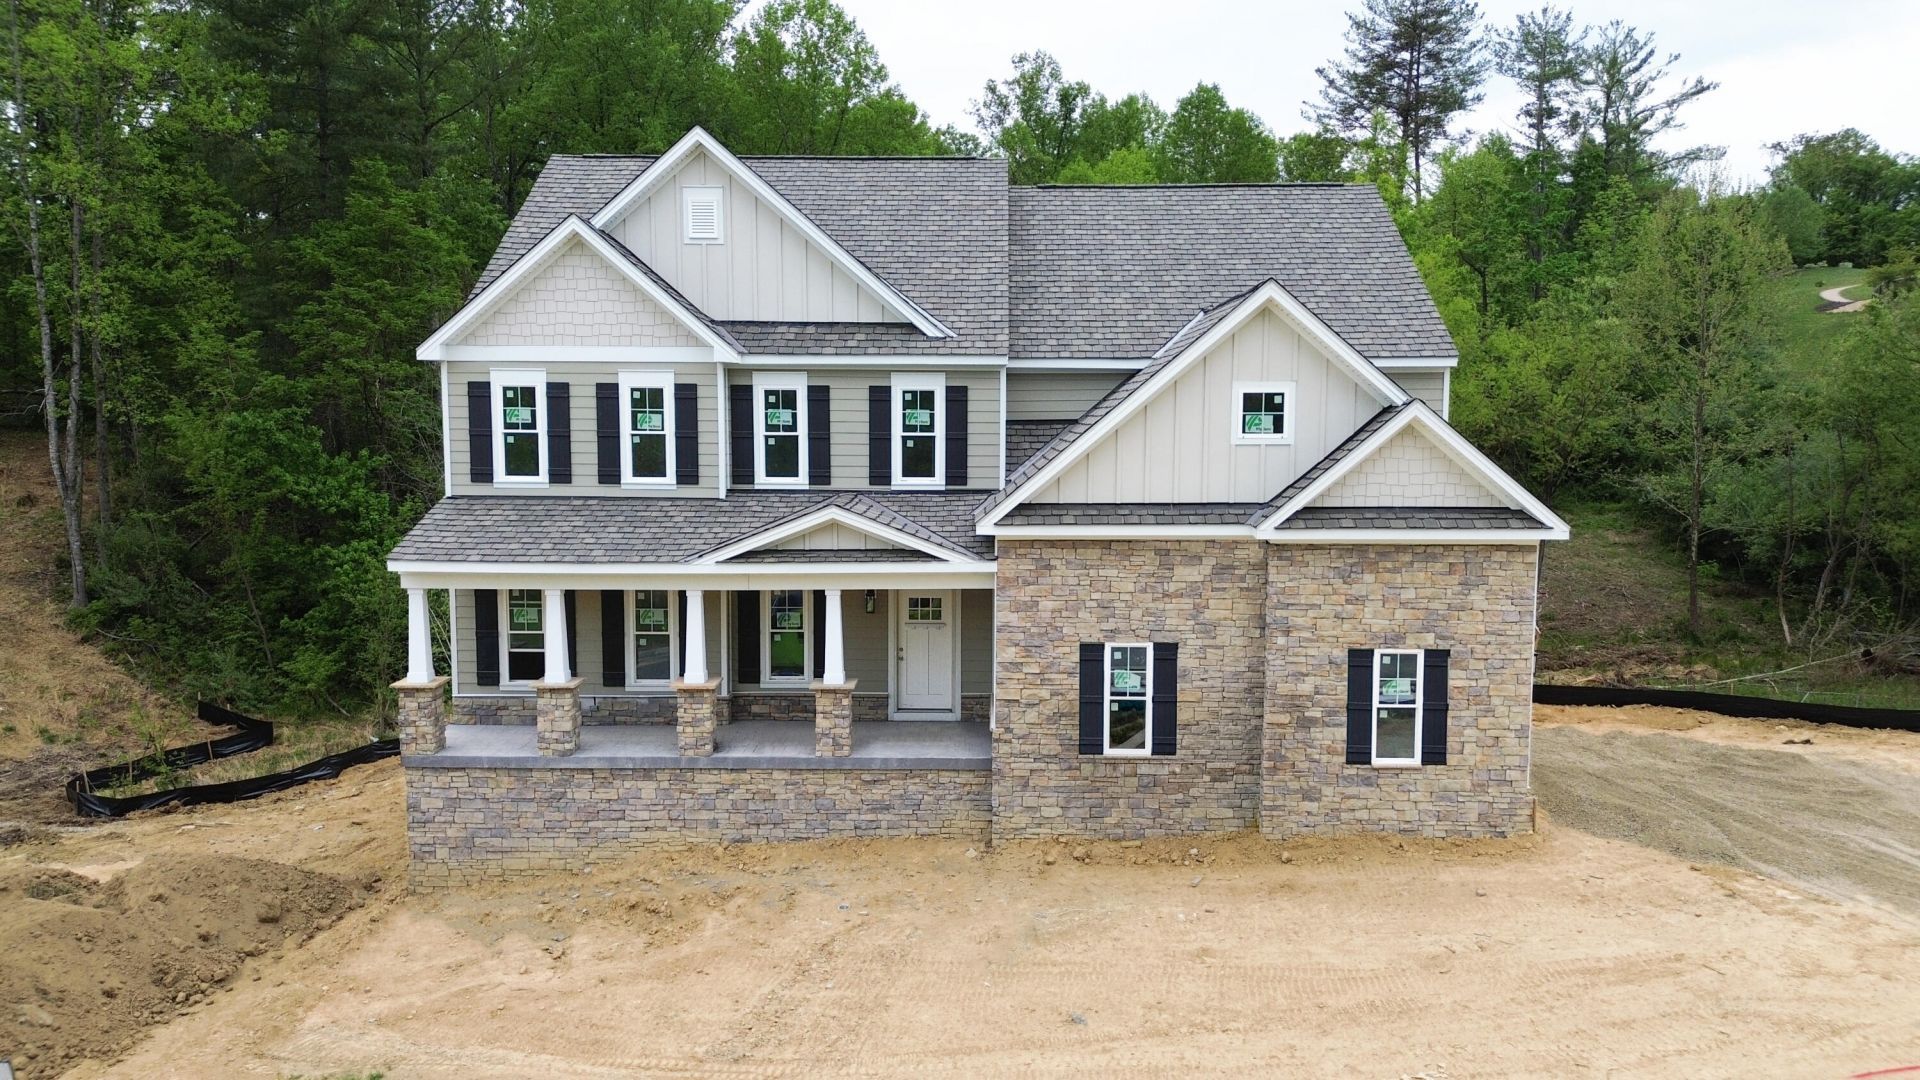
Welcome to this stunning new construction in the desirable Old Mill Plantation neighborhood of Southwest County, where refined design meets effortless living. Thoughtfully crafted with an open floor plan ideal for entertaining, this home showcases a gourmet kitchen featuring Bosch appliances, a farmhouse-style sink, custom backsplash, and an oversized island topped with quartz countertops.The main level is highlighted by elegant 7-inch white oak hardwood flooring, offering a soft yet sophisticated feel, while shiplap accents add character to the living room, foyer, and primary suite. The primary bath provides a rain shower head, and all full baths are finished with classic tile. Enjoy seamless indoor-outdoor living with a screened composite back porch and stamped concrete patio below perfect for relaxation or gatherings. Exterior highlights include an elegant stone façade, James Hardie siding, Grand Manor architectural shingles, and a welcoming front porch.Residents also enjoy access to the community clubhouse and pool, completing the exceptional lifestyle Old Mill Plantation offers.
Property Features
Property Type: Residential - Single Family
Basement: Yes
Cooling: Heat Pump Electric
Fireplaces: 1
Heating: Heat Pump Electric
Lot Size: 1.55 Acres
Taxes: $5,382
Year Built: 2026
Amenities
Ceiling Fan(s)
Storage
Walk-In Closet(s)
Feature Descriptions
Appliances: Microwave Oven (Built In), Wall Oven
Days on Site: 130
Exterior: Brick, Fiber Cement, Stone
Fireplace Location: Living Room
Floor: Tile, Wood, Luxury Vinyl Plank
Lot: Views
Lot Dimensions: 1.55 acre(s)
Miscellaneous Features: New Construction, Paved Road, Underground Util
Porch: Front Porch, Covered Porch, Screened Porch, Deck, Patio
Sewer: Private Septic
Special View Info: Mountain(s)
Water: Private Well
Window: Tilt-In
Local Schools
High School: Cave Spring
Middle School: Cave Spring
Elementary School: Back Creek
Listed By / Shown By
Listed By
Agency Name: R FRALIN & ASSOCIATES INC
Shown By
Agent Name: Karin Colozza
Agent Phone: (540) 761-4166
Agency Title: MKB, REALTORS

Estimate Your Payment
Estimated Payment
$ 3,217.46 per month $2,448.12 Principal & Interest $448.50 Property Tax $320.83 Homeowner's InsuranceChange Payment Information



Privacy Policy / DMCA Notice / ADA Accessibility


This site is hosted, designed and copyright
© 1994 - 2026 by
Delta Media Group, Inc. -- Patent Pending --
7570 Nandina Dr | MLS# 927511
This single family home located at 7570 Nandina Dr, Roanoke, VA 24018 is currently listed for sale with an asking price of $1,100,000. This property was built in 2026 and has 6 bedrooms and 4 full and 1 partial baths with 5306 sq. ft. Nandina Dr is located in the Old Mill Plantation subdivision. Search Old Mill Plantation real estate on kcolozza.mkbrealtors.com today.