

BEDS5
BATHS3 full 1 partial
SQUARE FEET4,477
MLS#924156
STATUSActive
PROPERTY TYPEResidential - Single Family
SUBDIVISIONMasons Crest
Property Description
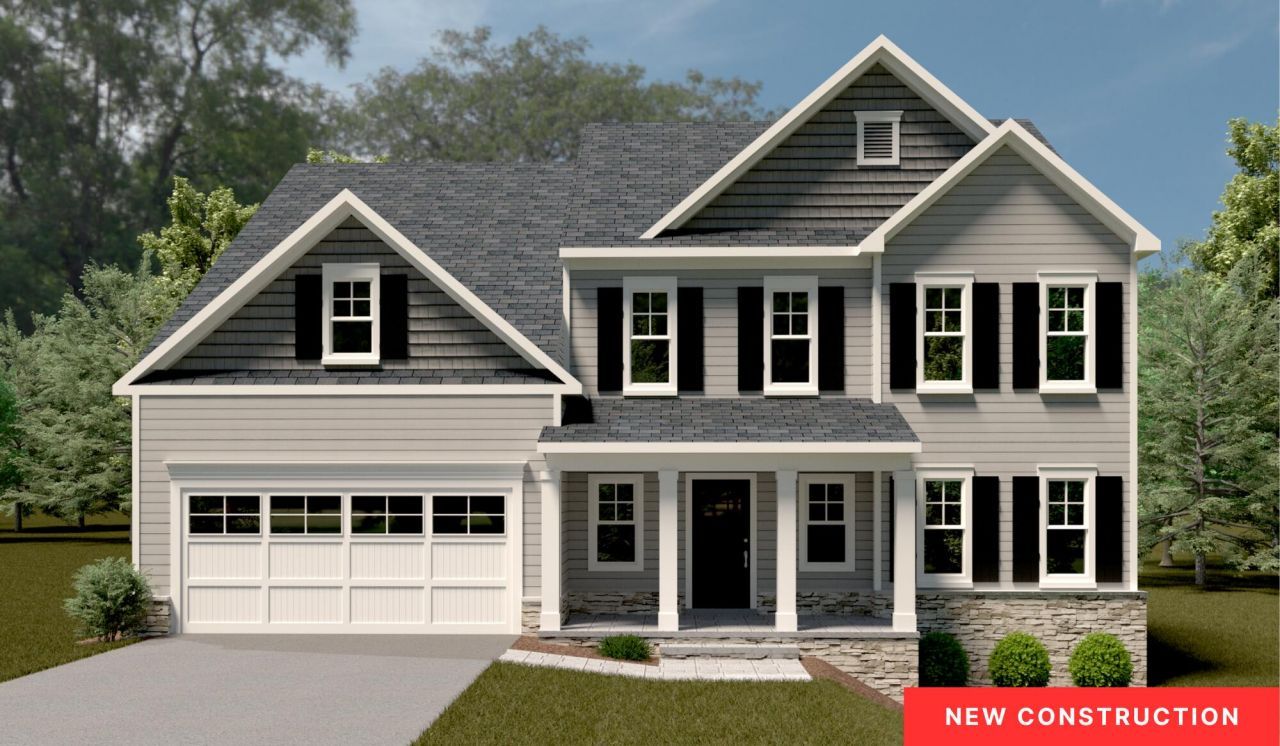
Mason's Crest lies in Southwest Roanoke County with great shopping, exceptional views of the Blue Ridge Mountains, access to the South County Library, and Cave Spring Schools. The community is only 8 miles from both Carilion and Lewis Gale hospitals. ''The Grove'' is perfect for family gatherings and includes a dual pantry, a convenient laundry room, mudroom, and a spacious master suite boasting two walk-in closets. This home includes 9ft ceilings, luxury plank flooring throughout, tiled backsplash in the kitchen and the following -Gourmet Kitchen including farmhouse sink, cooktop, rangehood, and double wall oven -Upgraded Quartz countertops -Tankless Gas Water Heater -Oversized composite rear deck with black aluminum railing -Premium trim package throughout-Custom paint colors in Dining Room, Living Room and Master Bedroom-Wood shelving in all walk-in closets and linen closet-Widespread faucetsWe invite you to LiveNew at Mason's Crest, a premier Southwest County community.Qualified buyers may receive up to 1.5%, max $7,500, toward closing costs, prepaid expenses, and mortgage rate buydowns from preferred lender.
Property Features
Property Type: Residential - Single Family
Basement: Yes
Cooling: Heat Pump Electric
Fireplaces: 1
Heating: Heat Pump Electric
Lot Size: 0.22 Acres
Taxes: $6,385
Year Built: 2026
Amenities
Ceiling Fan(s)
Storage
Walk-In Closet(s)
Feature Descriptions
Appliances: Microwave Oven (Built In), Wall Oven
Days on Site: 242
Exterior: Brick, Fiber Cement
Fireplace Location: Great Room, Masonry
Floor: Carpet, Tile, Luxury Vinyl Plank
Lot Dimensions: 0.22 acre(s)
Miscellaneous Features: New Construction, Paved Road, Underground Util
Porch: Deck, Patio
Sewer: Public Sewer
Special View Info: Mountain(s)
Water: Public
Local Schools
High School: Cave Spring
Middle School: Cave Spring
Elementary School: Penn Forest
Listed By / Shown By
Listed By
Agency Name: R FRALIN & ASSOCIATES INC
Shown By
Agent Name: Karin Colozza
Agent Phone: (540) 761-4166
Agency Title: MKB, REALTORS

Estimate Your Payment
Estimated Payment
$ 2,042.30 per month $1,335.23 Principal & Interest $532.08 Property Tax $174.99 Homeowner's InsuranceChange Payment Information



Privacy Policy / DMCA Notice / ADA Accessibility


This site is hosted, designed and copyright
© 1994 - 2026 by
Delta Media Group, Inc. -- Patent Pending --
7086 Parkway View Trl | MLS# 924156
This single family home located at 7086 Parkway View Trl, Roanoke, VA 24018 is currently listed for sale with an asking price of $599,950. This property was built in 2026 and has 5 bedrooms and 3 full and 1 partial baths with 4477 sq. ft. Parkway View Trl is located in the Masons Crest subdivision. Search Masons Crest real estate on kcolozza.mkbrealtors.com today.