

BEDS2
BATHS1 full 1 partial
SQUARE FEET1,049
MLS#929034
STATUSPending
PROPERTY TYPEResidential - Townhouse
SUBDIVISIONWoods Crossing
Property Description
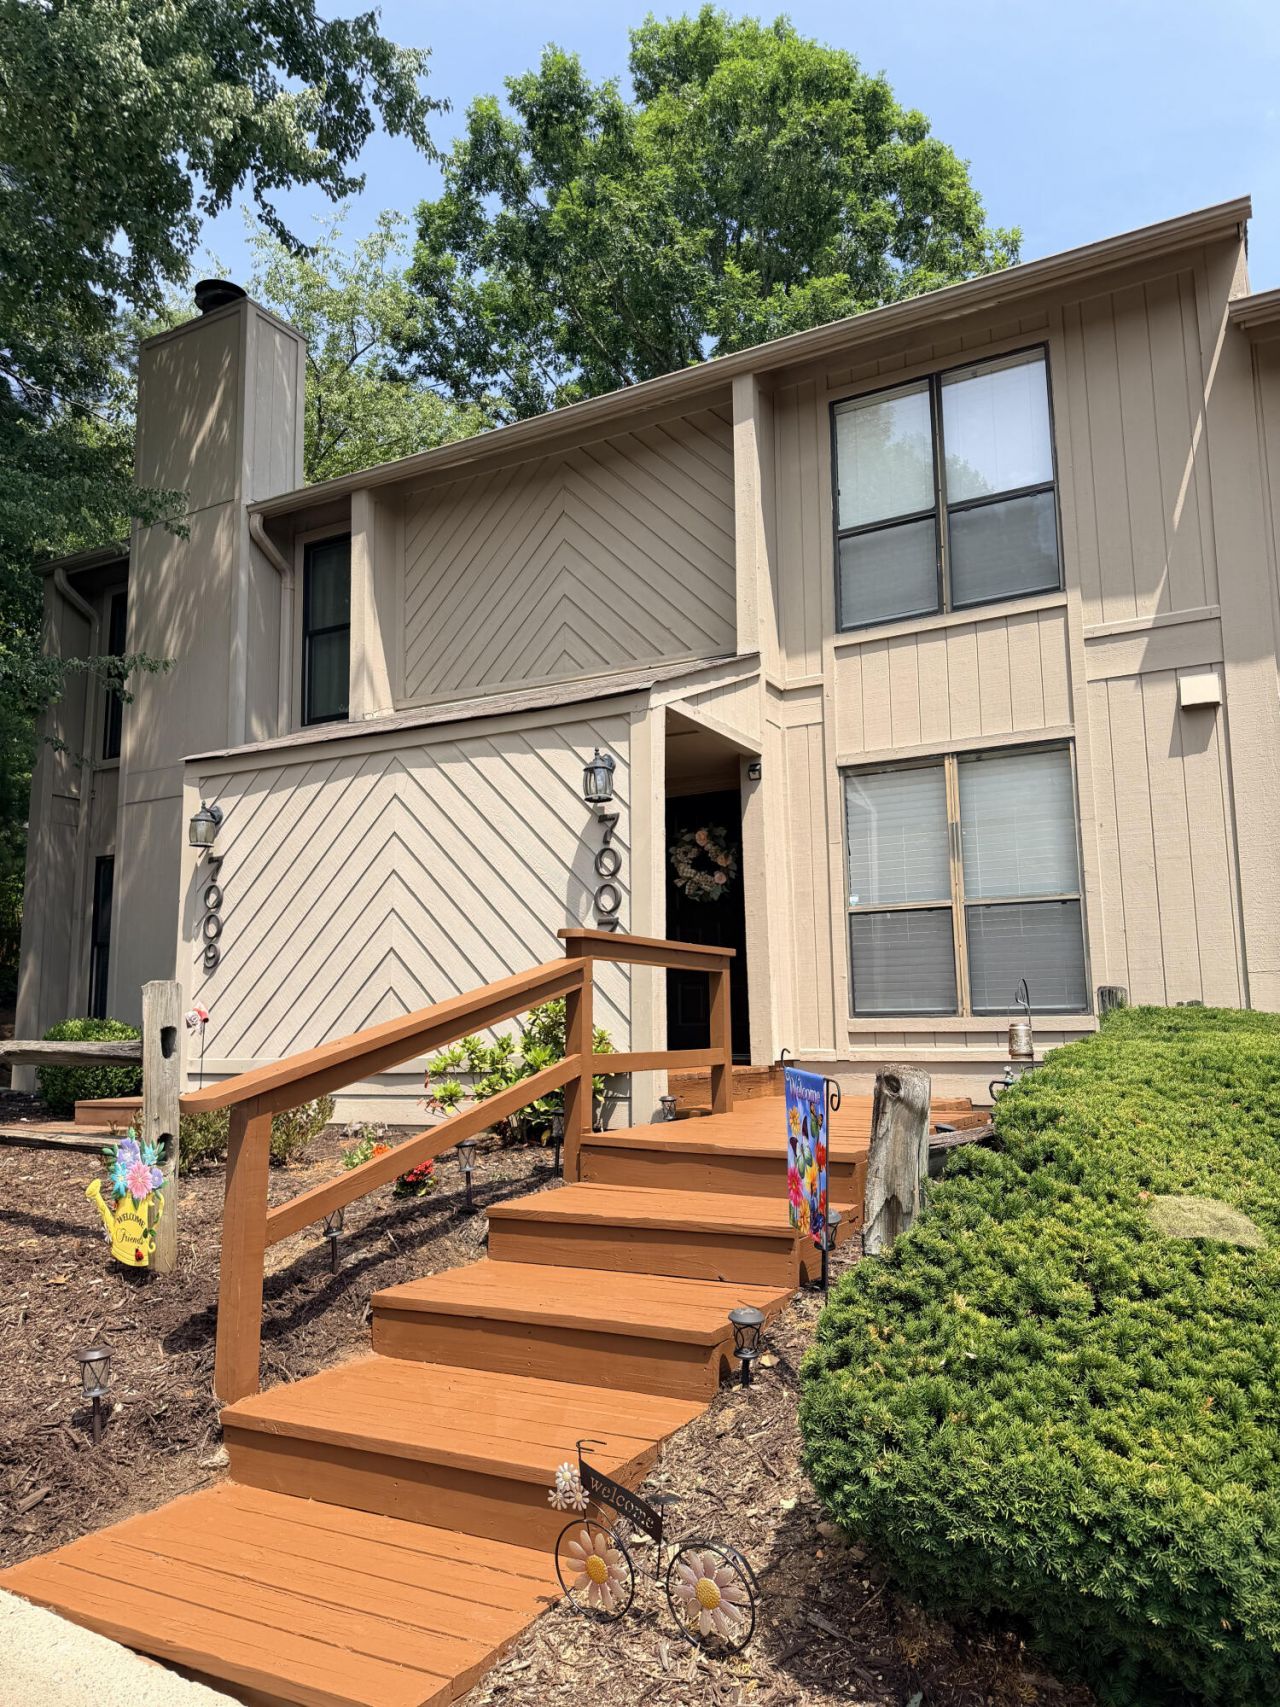
Spacious SW County townhome that you will want to call home. Kitchen has granite countertops, tile backsplash and stainless-steel appliances. Living room with electric, remote-control fireplace that blows warm air. Main level has a half bath and storage area. Upper-level features two bedrooms, full bath, and laundry room. Master bedroom offers a walk-in closet will wall mirror. First level features hardwood style flooring, new carpet throughout upstairs. Home has been freshly painted and all duct work has been cleaned within the year. Crawl space has been encapsulated (helps keep utility bills lower). Relax out back on the spacious deck. Storage room is located off the deck. Enjoy a swim at the community pool. This home is move-in ready.
Property Features
Property Type: Residential - Townhouse
Cooling: Central Air
Fireplaces: 1
Heating: Forced Air Electric
Home Style: Other
Lot Size: 0.06 Acres
Taxes: $1,968
Year Built: 1982
Feature Descriptions
Appliances: Microwave Oven (Built In)
Days on Site: 81
Exterior: Wood Siding
Fireplace Location: Living Room, Other
Floor: Carpet, Tile, Luxury Vinyl Plank
Lot: Wooded
Lot Dimensions: 0.06 acre(s)
Porch: Covered Porch, Deck
Sewer: Public Sewer
Water: Public
Wooded: Yes
Local Schools
High School: Cave Spring
Middle School: Cave Spring
Elementary School: Clearbrook
Listed By / Shown By
Listed By
Agency Name: WAINWRIGHT & CO., REALTORS®- LAKE
Shown By
Agent Name: Karin Colozza
Agent Phone: (540) 761-4166
Agency Title: MKB, REALTORS

Estimate Your Payment
Estimated Payment
$ 736.67 per month $506.32 Principal & Interest $164.00 Property Tax $66.35 Homeowner's InsuranceChange Payment Information



Privacy Policy / DMCA Notice / ADA Accessibility


This site is hosted, designed and copyright
© 1994 - 2026 by
Delta Media Group, Inc. -- Patent Pending --
7007 Pine Ct Sw | MLS# 929034
This townhouse located at 7007 Pine Ct Sw, Roanoke, VA 24018 is currently listed for sale with an asking price of $227,500. This property was built in 1982 and has 2 bedrooms and 1 full and 1 partial baths with 1049 sq. ft. Pine Ct Sw is located in the Woods Crossing subdivision. Search Woods Crossing real estate on kcolozza.mkbrealtors.com today.