

BEDS4
BATHS2 full
SQUARE FEET2,588
MLS#931083
STATUSActive
PROPERTY TYPEResidential - Single Family
SUBDIVISIONPetty Acres
Property Description
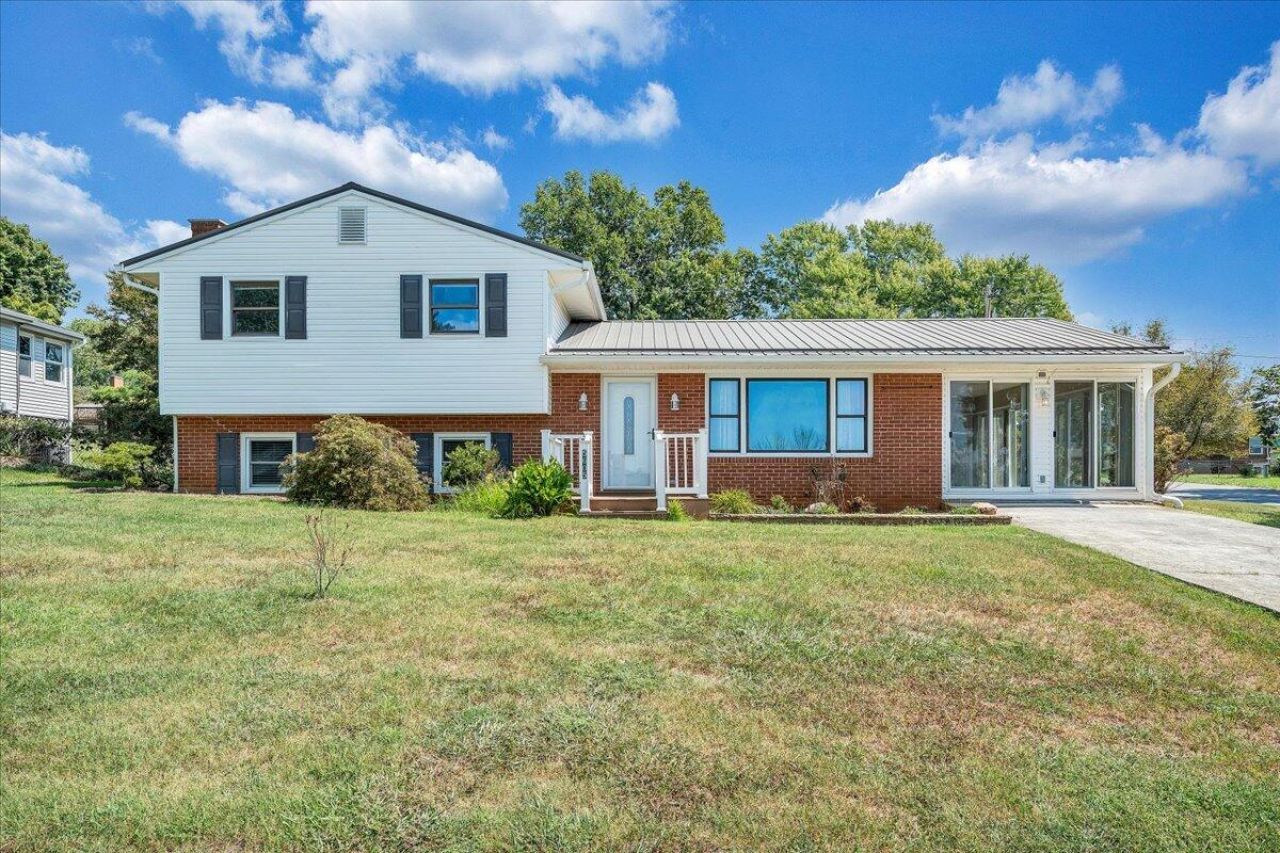
Recent renovations, over 2,000 sqft, and a 900 sqft detached garage/workshop make this North County home stand out! Offering 4 bedrooms and 2 full baths, the home provides plenty of options for how you live, work and gather.The renovated kitchen features quartz countertops, tile backsplash, LVP flooring, new sink, and comfortable eat-in space. Both full bathrooms were completely renovated in 2026 with fresh, modern finishes.A spacious living room, separate family room with built-ins and new electric fireplace, along with the fantastic sunroom provide flexible spaces for everyday living and entertaining.Outside, enjoy a spacious corner lot, fully fenced yard, and the large detached garage/workshop with electricity--a hard-to-find feature with room for vehicles, projects, hobbies, and storage.Additional recent improvements include HVAC (2019), water heater (2017), garage doors (2023), and main water line (2024).
Property Features
Property Type: Residential - Single Family
Basement: Yes
Cooling: Central Air
Heating: Forced Air Gas
Lot Size: 0.32 Acres
Taxes: $3,194
Year Built: 1965
Amenities
Ceiling Fan(s)
Storage
Sunroom
Feature Descriptions
Appliances: Microwave Oven (Built In)
Days on Site: 12
Exterior: Brick, Vinyl Siding
Fireplace Location: Family Room
Floor: Tile, Wood, Luxury Vinyl Plank
Lot: Level
Lot Dimensions: 0.32 acre(s)
Miscellaneous Features: Maint-Free Exterior, Paved Road
Porch: Patio
Sewer: Public Sewer
Special View Info: Mountain(s)
Water: Public
Local Schools
High School: Northside
Middle School: Northside
Elementary School: Mountain View
Listed By / Shown By
Listed By
Agency Name: REAL BROKER LLC - MCLEAN
Shown By
Agent Name: Karin Colozza
Agent Phone: (540) 761-4166
Agency Title: MKB, REALTORS

Estimate Your Payment
Estimated Payment
$ 1,266.77 per month $884.66 Principal & Interest $266.17 Property Tax $115.94 Homeowner's InsuranceChange Payment Information



Privacy Policy / DMCA Notice / ADA Accessibility


This site is hosted, designed and copyright
© 1994 - 2026 by
Delta Media Group, Inc. -- Patent Pending --
5605 Oakland Blvd | MLS# 931083
This single family home located at 5605 Oakland Blvd, Roanoke, VA 24019 is currently listed for sale with an asking price of $397,500. This property was built in 1965 and has 4 bedrooms and 2 full baths with 2588 sq. ft. Oakland Blvd is located in the Petty Acres subdivision. Search Petty Acres real estate on kcolozza.mkbrealtors.com today.