

BEDS5
BATHS3 full 1 partial
SQUARE FEET3,668
MLS#928166
STATUSActive
PROPERTY TYPEResidential - Single Family
SUBDIVISIONCanterbury Park
Property Description
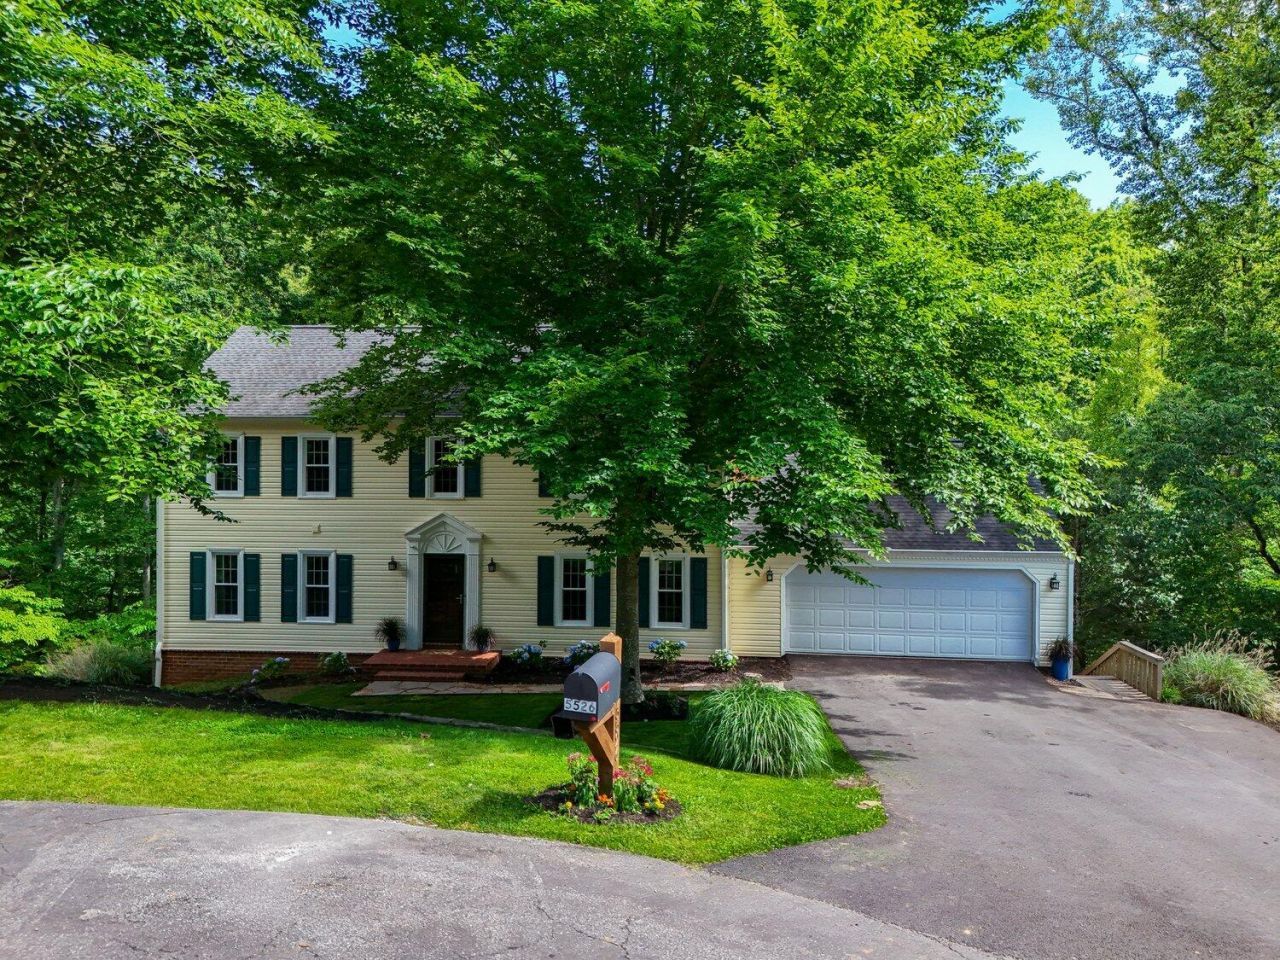
Price Recently Reduced! No HOA! Tucked away at the end of a quiet cul-de-sac, this updated 5-bedroom, 3.5-bath home features a bedroom with a private full bathroom on the main level. The upper level features new hardwood flooring throughout with three additional bedrooms plus a spacious primary suite, while the finished basement provides space for a rec room, office, gym, or media room. Relax in the sunroom or screened porch and enjoy the wooded privacy and peaceful stream. Over $130K in upgrades over the last two years include: new windows throughout (2024), new upper HVAC system (2024), whole-home electrical circuit restoration (2024), air duct cleaning (2024), water softener system (2024), tankless water heater, and newly installed gutter guards (2025), driveway resealed (2026). See Documents for more details. Additional features include a 2-car garage, low-maintenance yard, and abundant storage. Move-in ready and meticulously maintained--don't miss this exceptional home!
Property Features
Property Type: Residential - Single Family
Basement: Yes
Cooling: Central Air, Zoned
Fireplaces: 2
Heating: Heat Pump Gas, Zoned, Natural Gas
Lot Size: 0.49 Acres
Taxes: $5,191
Year Built: 1987
Amenities
Ceiling Fan(s)
Storage
Walk-In Closet(s)
Sunroom
Feature Descriptions
Appliances: Microwave Oven (Built In)
Days on Site: 108
Exterior: Vinyl Siding
Exterior Door(s): Metal
Fireplace Location: Family Room, Other, Recreation Room, Gas Log, Masonry
Floor: Tile, Wood
Lot: Wooded, Cul-De-Sac
Lot Dimensions: 0.49 acre(s)
Miscellaneous Features: Cul-De-Sac, Other - See Remarks, Stream, Underground Util
Porch: Screened Porch, Patio
Sewer: Public Sewer
Water: Public
Window: Insulated Windows, Low-Emissivity Windows, Tilt-In
Wooded: Yes
Local Schools
High School: Hidden Valley
Middle School: Hidden Valley
Elementary School: Cave Spring
Listed By / Shown By
Listed By
Agency Name: SIGNATURE PROPERTY MANAGEMENT LLC - ROANOKE
Shown By
Agent Name: Karin Colozza
Agent Phone: (540) 761-4166
Agency Title: MKB, REALTORS

Estimate Your Payment
Estimated Payment
$ 1,853.56 per month $1,256.33 Principal & Interest $432.58 Property Tax $164.65 Homeowner's InsuranceChange Payment Information



Privacy Policy / DMCA Notice / ADA Accessibility


This site is hosted, designed and copyright
© 1994 - 2026 by
Delta Media Group, Inc. -- Patent Pending --
5526 Westbriar Ct | MLS# 928166
This single family home located at 5526 Westbriar Ct, Roanoke, VA 24018 is currently listed for sale with an asking price of $564,500. This property was built in 1987 and has 5 bedrooms and 3 full and 1 partial baths with 3668 sq. ft. Westbriar Ct is located in the Canterbury Park subdivision. Search Canterbury Park real estate on kcolozza.mkbrealtors.com today.