

BEDS2
BATHS2 full 1 partial
SQUARE FEET2,397
MLS#923780
STATUSActive
PROPERTY TYPEResidential - Condominium
SUBDIVISIONChateau Mont
Property Description
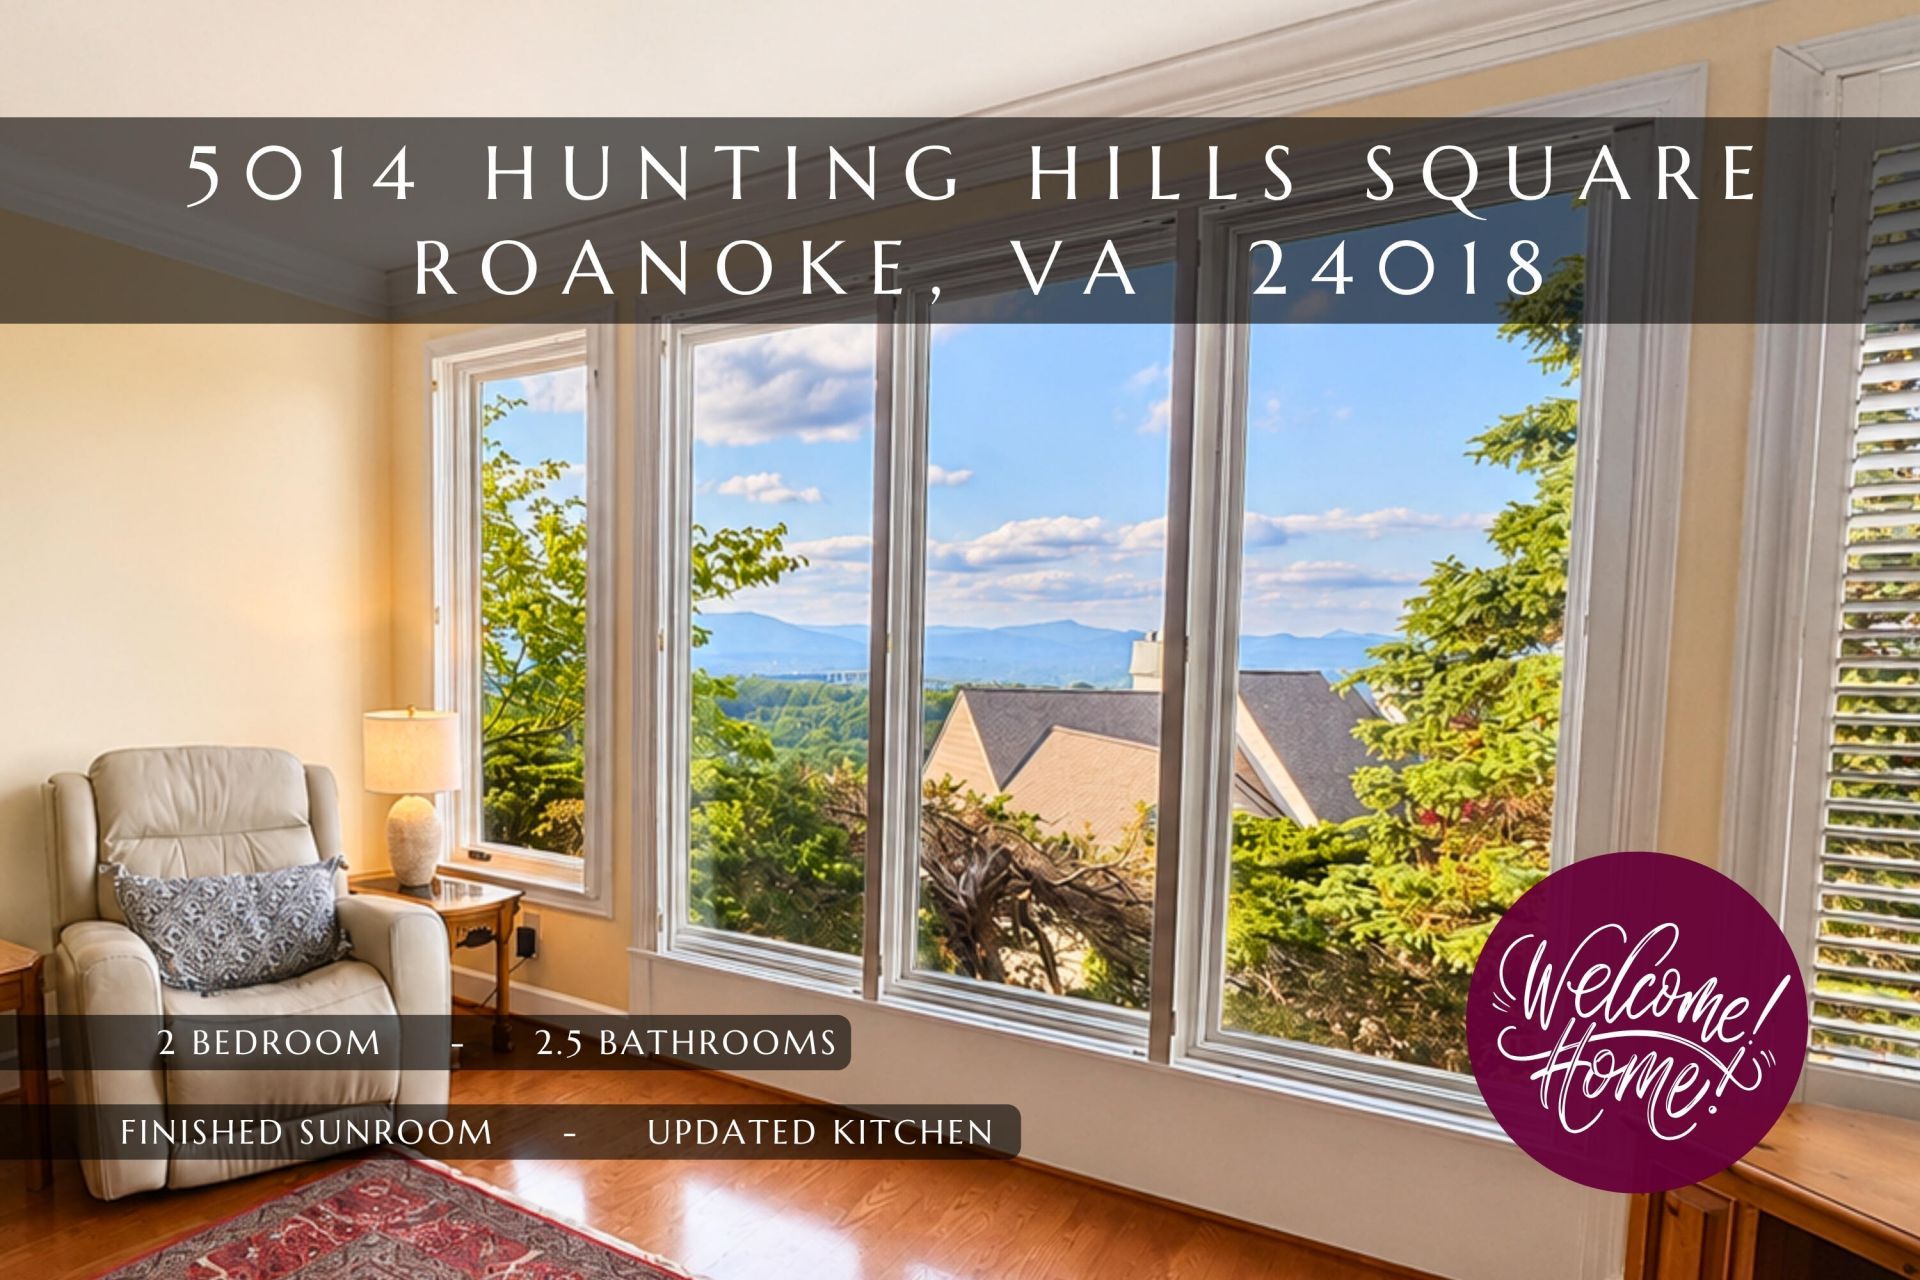
Chateau Mont at Hunting Hills, where timeless elegance meets easy living with gorgeous Blue Ridge Mountain views. This ground-level condo offers nearly 2,400 SF with 2 bedrooms, 2.5 baths, and a flowing floor plan. Recent updates include a fully remodeled kitchen (2023) with stylish cabinetry, new appliances, and quartz countertops. The porch was enclosed in 2025 so you can enjoy the stunning mountain views, whatever the weather. Features include hardwood floors, crown molding, and a spacious primary suite with walk-in closet and spa-like bath. Plus convenient parking and storage located underneath! Schedule your showing before this gorgeous condo is gone!
Property Features
Property Type: Residential - Condominium
Cooling: Central Air
Fireplaces: 1
Heating: Forced Air Gas
Lot Size: 0.00 Acres
Taxes: $4,313
Year Built: 1989
Amenities
Bookcases
Storage
Walk-In Closet(s)
Whirlpool Bath
Sunroom
Feature Descriptions
Appliances: Microwave Oven (Built In)
Days on Site: 248
Exterior: Brick, Fiber Cement, Stucco
Exterior Door(s): Fiberglass, Wood
Fireplace Location: Living Room, Gas Log
Floor: Carpet, Tile, Wood
Lot: Cleared, Level, On Golf Course
Lot Dimensions: 0x0
Miscellaneous Features: Cable TV, Handicap Access, Paved Road, Underground Util
Sewer: Public Sewer
Special View Info: City, Mountain(s), Sunrise, Sunset
Water: Public
Window: Insulated Windows
Local Schools
High School: Cave Spring
Middle School: Cave Spring
Elementary School: Clearbrook
Listed By / Shown By
Listed By
Agency Name: BERKSHIRE HATHAWAY HOMESERVICES PREMIER, REALTORS® - MAIN
Shown By
Agent Name: Karin Colozza
Agent Phone: (540) 761-4166
Agency Title: MKB, REALTORS

Estimate Your Payment
Estimated Payment
$ 1,602.93 per month $1,099.43 Principal & Interest $359.42 Property Tax $144.08 Homeowner's InsuranceChange Payment Information



Privacy Policy / DMCA Notice / ADA Accessibility


This site is hosted, designed and copyright
© 1994 - 2026 by
Delta Media Group, Inc. -- Patent Pending --
5014 Hunting Hills Sq | MLS# 923780
This condo located at 5014 Hunting Hills Sq, Roanoke, VA 24018 is currently listed for sale with an asking price of $494,000. This property was built in 1989 and has 2 bedrooms and 2 full and 1 partial baths with 2397 sq. ft. Hunting Hills Sq is located in the Chateau Mont subdivision. Search Chateau Mont real estate on kcolozza.mkbrealtors.com today.