

BEDS2
BATHS2 full 1 partial
SQUARE FEET2,107
MLS#928060
STATUSActive
PROPERTY TYPEResidential - Townhouse
SUBDIVISIONHunting Hills Place
Property Description
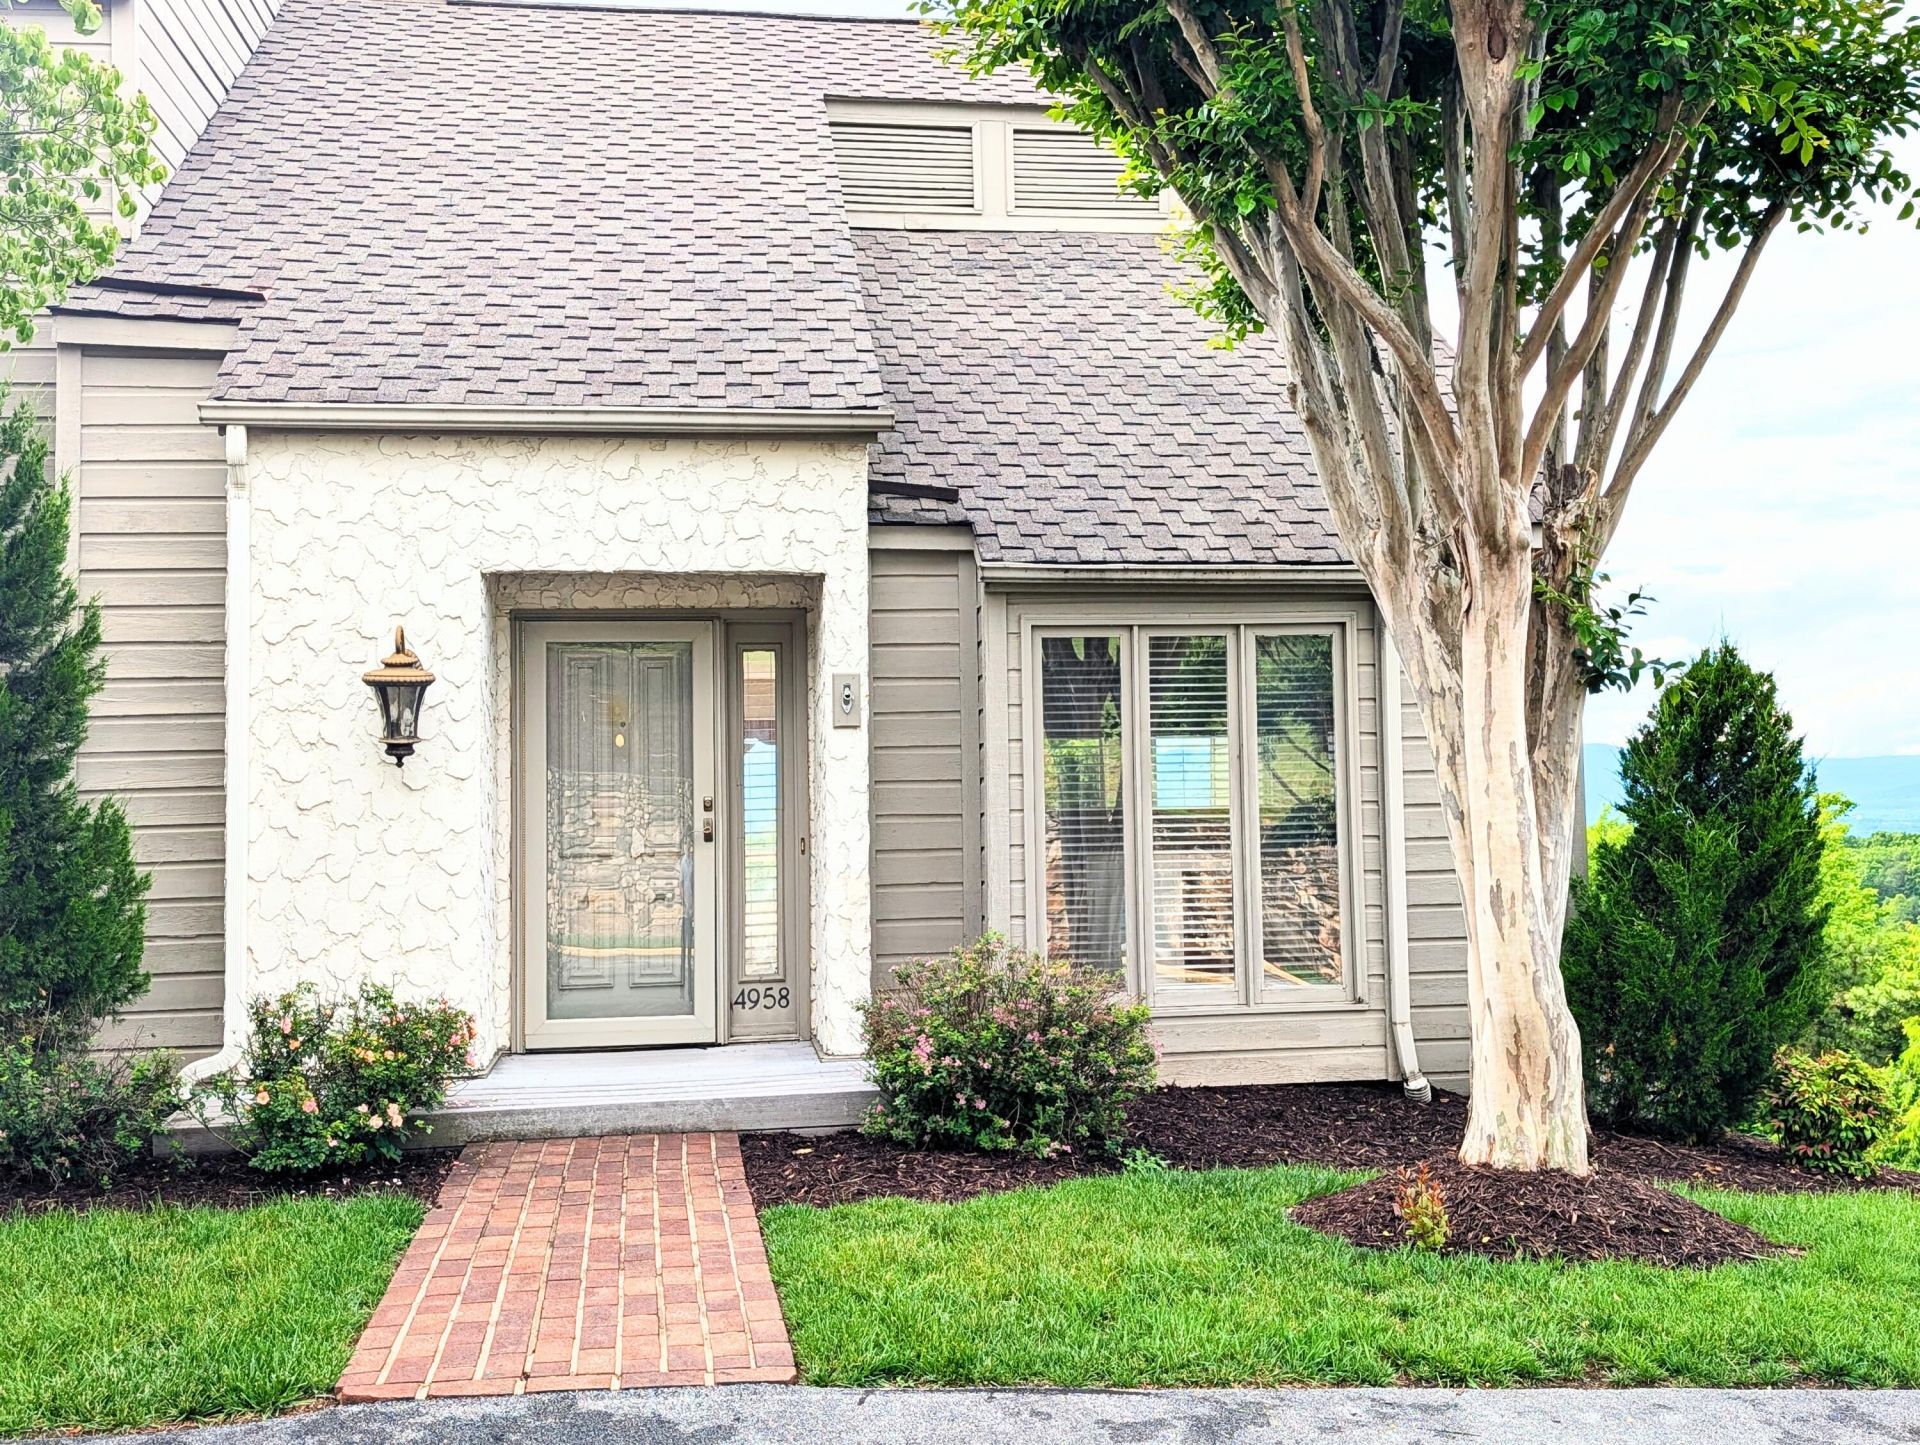
$5,000 CLOSING CREDIT OFFERED FOR STRONG OFFERS! Discover an effortless townhome living in the highly desirable Hunting Hills community. Perfectly positioned moments away from the community pool and minutes from the country club, premier golf, shopping, dining, and healthcare. Inside, a beautifully updated All-Season Sunroom floods the home with natural light and captures picturesque mountain views. The main entry level features an inviting great room centered around a cozy gas fireplace, a dedicated dining area, a fully equipped kitchen, and a convenient half bath. Upstairs, the entire top floor is transformed into a private primary suite oasis, complete with a walk-in closet and dedicated ensuite bath. The fully finished lower level expands your living space with a large family room featuring a second gas fireplace, an additional bedroom, a full bath, and direct patio access to a larger,private backyard perfect for nature lovers. Hot tub passes as-is. Incredible value and unmatched location. Information is deemed accurate but is not warranted.
Property Features
Property Type: Residential - Townhouse
Cooling: Central Air
Fireplaces: 2
Heating: Forced Air Gas
Taxes: $3,189
Year Built: 1985
Amenities
Bookcases
Cathedral Ceiling(s)
Hot Tub
Walk-In Closet(s)
Sunroom
Feature Descriptions
Appliances: Microwave Oven (Built In)
Days on Site: 111
Exterior: Wood Siding
Exterior Door(s): Insulated, Metal
Fireplace Location: Family Room, Great Room
Floor: Carpet, Tile, Vinyl, Wood
Miscellaneous Features: Cable TV, Paved Road, Underground Util
Porch: Front Porch, Patio
Sewer: Public Sewer
Special View Info: Mountain(s), Sunset
Water: Public
Window: Clad, Tilt-In, Drapes, Skylight(s)
Local Schools
High School: Cave Spring
Middle School: Cave Spring
Elementary School: Clearbrook
Listed By / Shown By
Listed By
Agency Name: FIRST CHOICE REAL ESTATE LLC - HARDY
Shown By
Agent Name: Karin Colozza
Agent Phone: (540) 761-4166
Agency Title: MKB, REALTORS

Estimate Your Payment
Estimated Payment
$ 1,046.09 per month $689.93 Principal & Interest $265.75 Property Tax $90.42 Homeowner's InsuranceChange Payment Information



Privacy Policy / DMCA Notice / ADA Accessibility


This site is hosted, designed and copyright
© 1994 - 2026 by
Delta Media Group, Inc. -- Patent Pending --
4958 Hunting Hills Cir | MLS# 928060
This townhouse located at 4958 Hunting Hills Cir, Roanoke, VA 24018 is currently listed for sale with an asking price of $310,000. This property was built in 1985 and has 2 bedrooms and 2 full and 1 partial baths with 2107 sq. ft. Hunting Hills Cir is located in the Hunting Hills Place subdivision. Search Hunting Hills Place real estate on kcolozza.mkbrealtors.com today.