
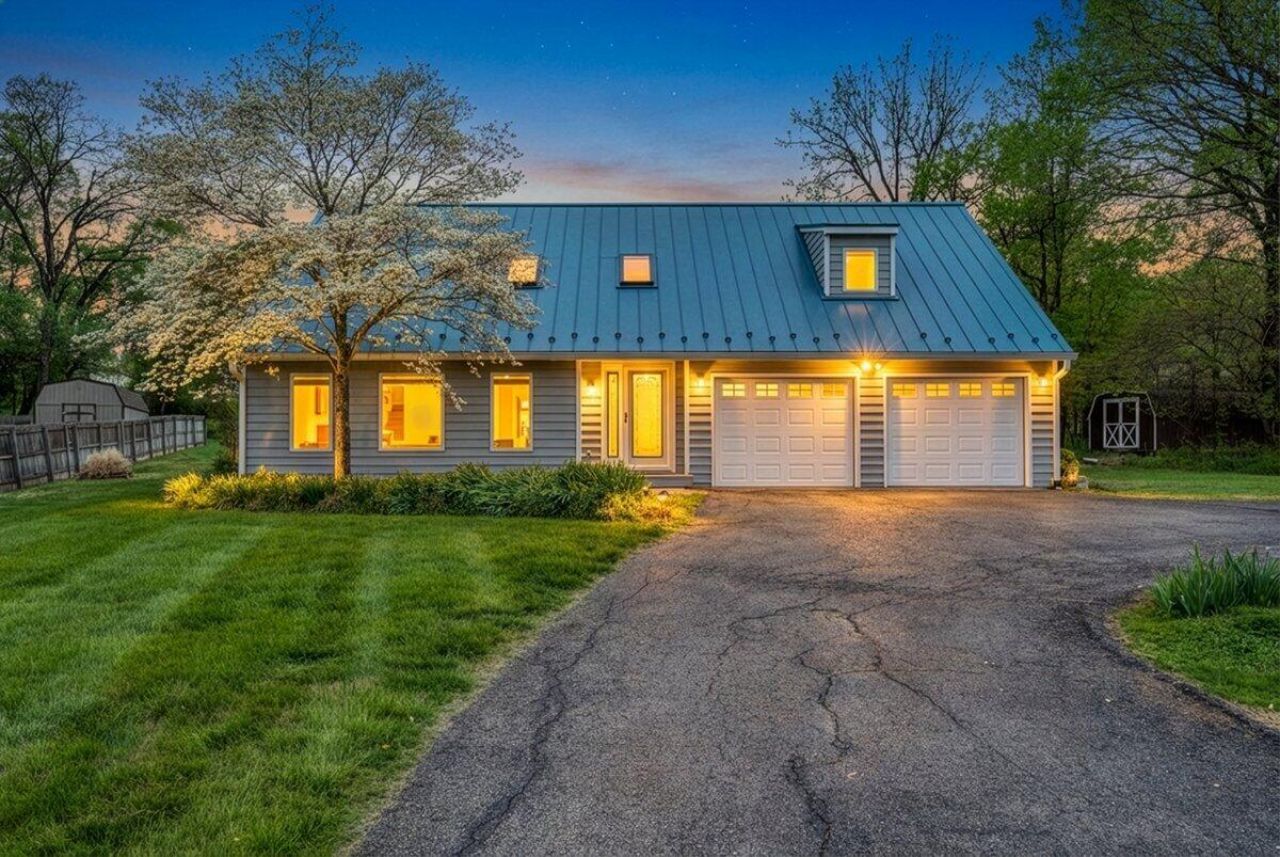

BEDS4
BATHS2 full 1 partial
SQUARE FEET1,925
MLS#929703
STATUSActive
PROPERTY TYPEResidential - Single Family
SUBDIVISIONWestchester Estates
Property Description
Stunning contemporary tucked away on a quiet cul-de-sac in SW City! The open-concept layout and soaring vaulted ceilings create an atmosphere that is as vibrant as it is inviting. Need a bright home office or an airy den? The cheerful sunroom offers the perfect ''flex'' footprint to suit your lifestyle. The heart of the home is the chef-ready kitchen, featuring a gas range, granite countertops, and cabinetry galore. Retreat to the primary ensuite, complete with dual closets and a modern walk-in shower. Outside, spacious yard is now fully fenced--ideal for pets, play, and privacy. Whether you're tinkering at the garage workbench or relaxing on the rear deck, there is so much to love at 4236 Norwood St. Come see for yourself!
Property Features
Property Type: Residential - Single Family
Cooling: Central Air
Heating: Forced Air Electric, Forced Air Gas
Home Style: Contemporary
Lot Size: 0.49 Acres
Taxes: $3,434
Year Built: 1989
Amenities
Cathedral Ceiling(s)
Ceiling Fan(s)
Storage
Feature Descriptions
Appliances: Microwave Oven (Built In)
Days on Site: 59
Exterior: Wood Siding
Floor: Carpet, Tile, Wood
Lot: Level, Cul-De-Sac
Lot Dimensions: 0.49 acre(s)
Miscellaneous Features: Cul-De-Sac, Paved Road
Sewer: Public Sewer
Water: Public
Window: Skylight(s)
Local Schools
High School: Patrick Henry
Middle School: Woodrow Wilson
Elementary School: Grandin Court
Listed By / Shown By
Listed By
Agency Name: MKB, REALTORS®

Shown By
Agent Name: Karin Colozza
Agent Phone: (540) 761-4166
Estimate Your Payment
Estimated Payment
$ 1,230.00 per month $834.48 Principal & Interest $286.17 Property Tax $109.36 Homeowner's InsuranceChange Payment Information



Privacy Policy / DMCA Notice / ADA Accessibility


This site is hosted, designed and copyright
© 1994 - 2026 by
Delta Media Group, Inc. -- Patent Pending --
4236 Norwood St Sw | MLS# 929703
This single family home located at 4236 Norwood St Sw, Roanoke, VA 24018 is currently listed for sale by MKB, REALTORS®, with an asking price of $374,950. This property was built in 1989 and has 4 bedrooms and 2 full and 1 partial baths with 1925 sq. ft. Norwood St Sw is located in the Westchester Estates subdivision. Search Westchester Estates real estate on kcolozza.mkbrealtors.com today.