

BEDS5
BATHS3 full
SQUARE FEET3,824
MLS#929122
STATUSActive
PROPERTY TYPEResidential - Single Family
SUBDIVISIONWhisperwood Cove
Property Description
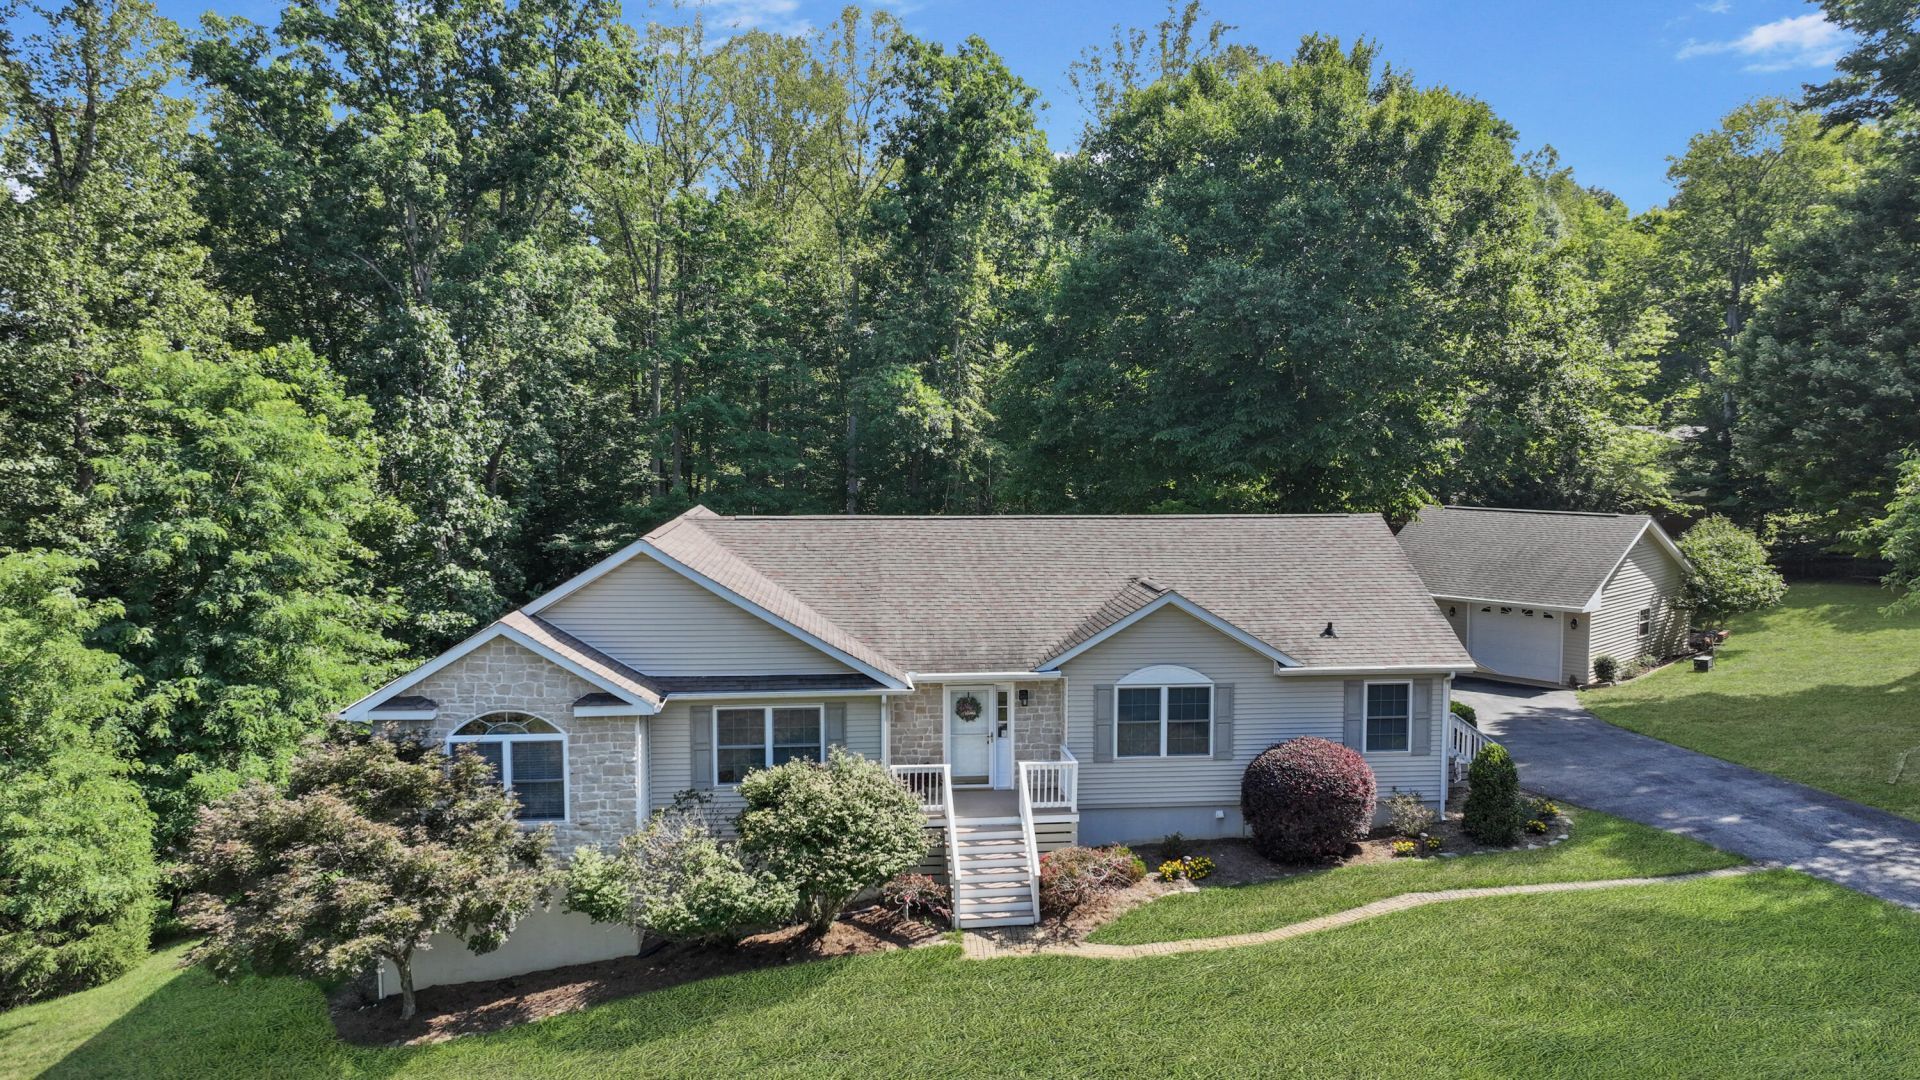
Enjoy this beautiful lake access home with a 2.18 acre park like setting! This one owner home is decorated as 5 bedrooms, 3 baths and approx. 3400 sq. ft. Living room with a wood burning fireplace, Kitchen with island and large dining room. Lower level is set up for in-law quarters with a 2nd kitchen, game room with pool table, 2 bedrooms and bath. Hallways and bedroom doors are handicap accessible. 2 hot water heaters, tilt-in windows, and supplemental generator. Spacious detached garage with workshop and a bath roughed in. The lawn is beautifully manicured & the yard is mostly fenced with a new gate at the entrance of the driveway. Super nice lake access area w/community dock and ramp. Short term rentals allowed. Large deck on the main level & weatherproof covered patio on lower level. Some furniture may convey with the right offer!
Property Features
Property Type: Residential - Single Family
Basement: Yes
Cooling: Heat Pump Electric
Fireplaces: 2
Heating: Heat Pump Gas
Home Style: Ranch
Lot Size: 2.34 Acres
Stories: 1.0
Taxes: $1,302
Year Built: 2004
Amenities
Ceiling Fan(s)
Storage
Walk-In Closet(s)
Garden Space
Feature Descriptions
Appliances: Microwave Oven (Built In)
Boat Dock: Floater, Stationary
Days on Site: 74
Exterior: Vinyl Siding
Fireplace Location: Basement, Living Room, Wood Burning Stove
Floor: Carpet, Tile, Laminate
Lot: Gentle Sloping
Lot Dimensions: 2.34 acre(s)
Miscellaneous Features: In-Law Quarters, Maint-Free Exterior
Porch: Rear Porch, Side Porch, Deck
Sewer: Private Septic
Water: Private Well
Water Access Only: Community Dock
Water Features: Riprap Shoreline
Window: Tilt-In
Local Schools
High School: Staunton River
Middle School: Staunton River
Elementary School: Moneta
Listed By / Shown By
Listed By
Agency Name: RE/MAX LAKEFRONT REALTY INC
Shown By
Agent Name: Karin Colozza
Agent Phone: (540) 761-4166
Agency Title: MKB, REALTORS

Estimate Your Payment
Estimated Payment
$ 1,341.69 per month $1,090.31 Principal & Interest $108.50 Property Tax $142.89 Homeowner's InsuranceChange Payment Information



Privacy Policy / DMCA Notice / ADA Accessibility


This site is hosted, designed and copyright
© 1994 - 2026 by
Delta Media Group, Inc. -- Patent Pending --
401 Whisperway Rd | MLS# 929122
This single family home located at 401 Whisperway Rd, Moneta, VA 24121 is currently listed for sale with an asking price of $489,900. This property was built in 2004 and has 5 bedrooms and 3 full baths with 3824 sq. ft. Whisperway Rd is located in the Whisperwood Cove subdivision. Search Whisperwood Cove real estate on kcolozza.mkbrealtors.com today.