

BEDS3
BATHS2 full
SQUARE FEET1,556
MLS#931408
STATUSActive
PROPERTY TYPEResidential - Single Family
SUBDIVISIONWestside
Property Description
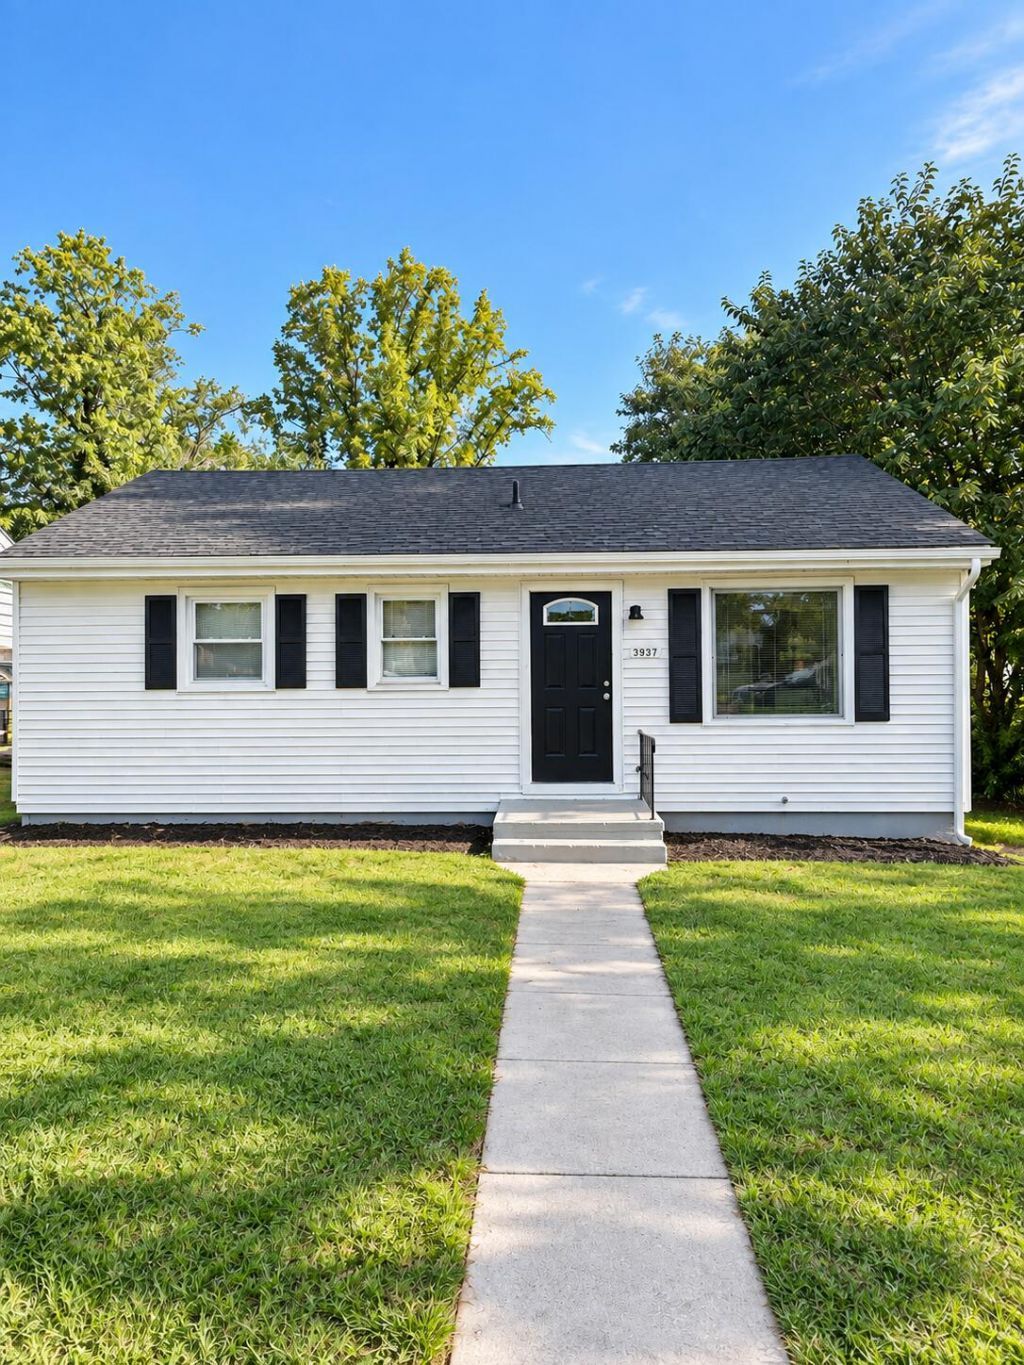
New, New, New! This completely updated light-filled ranch is ready for a family to call it home. Friendly neighbors on this street have lived here as long as 15 and 40 years! The 3 bed/2 bath home has LVP and fresh paint throughout. A completely updated kitchen includes plenty of counterspace and cabinet storage, along with new stainless appliances, including a built-in microwave and dishwasher. There is also a full dining/flex room at the center of the home that could be used as a family room, office, etc. The 2 nice size bedrooms share an updated bathroom with built-in linen space. The master suite has ''his and her'' closets and its own private, full bath. There is a dedicated laundry room with a new washer and dryer. New roof, gutters, central air unit, interior doors and gas water heater round out the transformation! Don't forget to check out the large level lot with access to the alleyway, and storage shed for your landscaping equipment. A cute side patio sits just off the master suite's private entrance-great for a morning cup of coffee. Convenient location, close to Valley View, Downtown Roanoke and Salem. You'll want to add this to your list of showings today!
Property Features
Property Type: Residential - Single Family
Basement: Yes
Cooling: Central Air
Heating: Forced Air Gas
Home Style: Ranch
Lot Size: 0.15 Acres
Stories: 1.0
Taxes: $1,832
Year Built: 1955
Amenities
Ceiling Fan(s)
Storage
Feature Descriptions
Appliances: Microwave Oven (Built In)
Days on Site: 7
Exterior: Vinyl Siding
Floor: Luxury Vinyl Plank
Lot: Cleared, Level
Lot Dimensions: 0.15 acre(s)
Porch: Side Porch
Sewer: Public Sewer
Water: Public
Window: Tilt-In
Local Schools
High School: William Fleming
Middle School: Lucy Addison
Elementary School: Westside
Listed By / Shown By
Listed By
Agency Name: RED KEY REALTY INC
Shown By
Agent Name: Karin Colozza
Agent Phone: (540) 761-4166
Agency Title: MKB, REALTORS

Estimate Your Payment
Estimated Payment
$ 706.33 per month $489.51 Principal & Interest $152.67 Property Tax $64.15 Homeowner's InsuranceChange Payment Information



Privacy Policy / DMCA Notice / ADA Accessibility


This site is hosted, designed and copyright
© 1994 - 2026 by
Delta Media Group, Inc. -- Patent Pending --
3937 Kentucky Ave Nw | MLS# 931408
This single family home located at 3937 Kentucky Ave Nw, Roanoke, VA 24017 is currently listed for sale with an asking price of $219,950. This property was built in 1955 and has 3 bedrooms and 2 full baths with 1556 sq. ft. Kentucky Ave Nw is located in the Westside subdivision. Search Westside real estate on kcolozza.mkbrealtors.com today.