

BEDS2
BATHS1 full
SQUARE FEET2,016
MLS#926581
STATUSActive
PROPERTY TYPEResidential - Single Family
Property Description
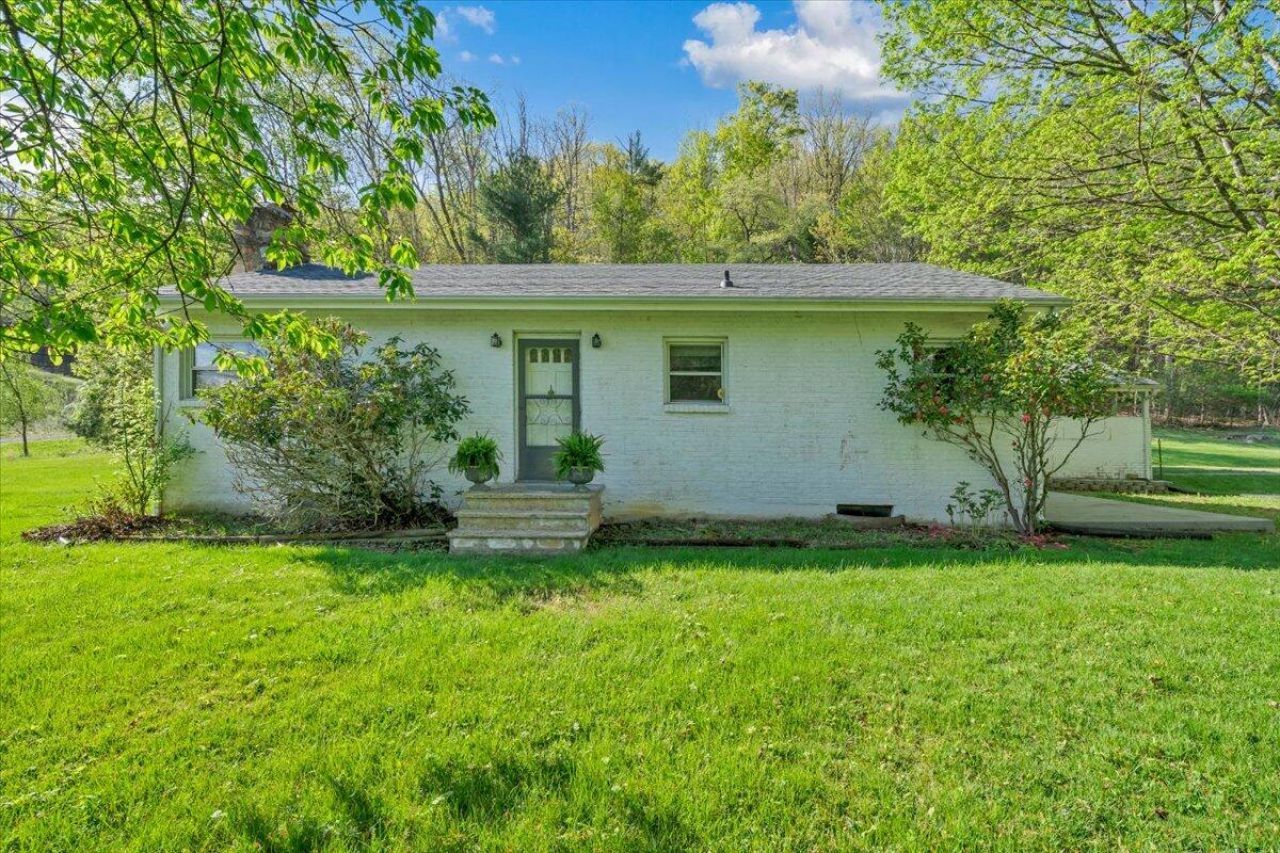
Imagine having over 15 acres to call your own while still being just minutes from everything you need. Located only 11 minutes from Walmart and 7 minutes from Green Hill Park, this property offers the perfect balance of peaceful country living and everyday convenience. Whether you dream of expanding the existing home, building an additional structure, starting a hobby farm, or simply enjoying the wide-open space, the possibilities are endless. The established garden area is perfect for growing your own vegetables and flowers, while the large metal storage building and attached workshop provide ample space for equipment, tools, woodworking, hobbies, or recreational vehicles. ADDITIONAL OPPORTUNITY: The adjacent property at 3878 Harborwood Road is also available for sale! The two properties may be purchased together, offering the opportunity to create a private family compound or expansive homestead totaling approximately 20 acres. See MLS listing for 3878 Harborwood Road for additional details. If you've been searching for privacy, usable land, and the freedom to create your own homestead, all without sacrificing access to town, this property is a rare opportunity.
Property Features
Property Type: Residential - Single Family
Basement: Yes
Cooling: Central Air
Heating: Baseboard Electric
Home Style: Ranch
Lot Size: 15.13 Acres
Stories: 1.0
Taxes: $2,208
Year Built: 1945
Amenities
Ceiling Fan(s)
Storage
Garden Space
Feature Descriptions
Days on Site: 157
Exterior: Brick
Exterior Door(s): Wood
Fireplace Location: Wood Burning Stove
Floor: Carpet, Wood
Lot: Level, Wooded
Lot Dimensions: 15.13 acre(s)
Miscellaneous Features: Cable TV, Horses Permitted, Private Road, Stream
Porch: Other
Sewer: Private Septic
Special View Info: Mountain(s)
Water: Private Well
Window: Tilt-In
Wooded: Yes
Local Schools
High School: Glenvar
Middle School: Glenvar
Elementary School: Glenvar
Listed By / Shown By
Listed By
Agency Name: MKB, REALTORS®

Shown By
Agent Name: Karin Colozza
Agent Phone: (540) 761-4166
Estimate Your Payment
Estimated Payment
$ 1,190.77 per month $890.12 Principal & Interest $184.00 Property Tax $116.65 Homeowner's InsuranceChange Payment Information



Privacy Policy / DMCA Notice / ADA Accessibility


This site is hosted, designed and copyright
© 1994 - 2026 by
Delta Media Group, Inc. -- Patent Pending --
3870 Harborwood Rd | MLS# 926581
This single family home located at 3870 Harborwood Rd, Salem, VA 24153 is currently listed for sale by MKB, REALTORS®, with an asking price of $399,950. This property was built in 1945 and has 2 bedrooms and 1 full baths with 2016 sq. ft. Search Salem real estate on kcolozza.mkbrealtors.com today.