

BEDS6
BATHS4 full 2 partial
SQUARE FEET7,047
MLS#930192
STATUSActive
PROPERTY TYPEResidential - Single Family
SUBDIVISIONHidden Ridge
Property Description
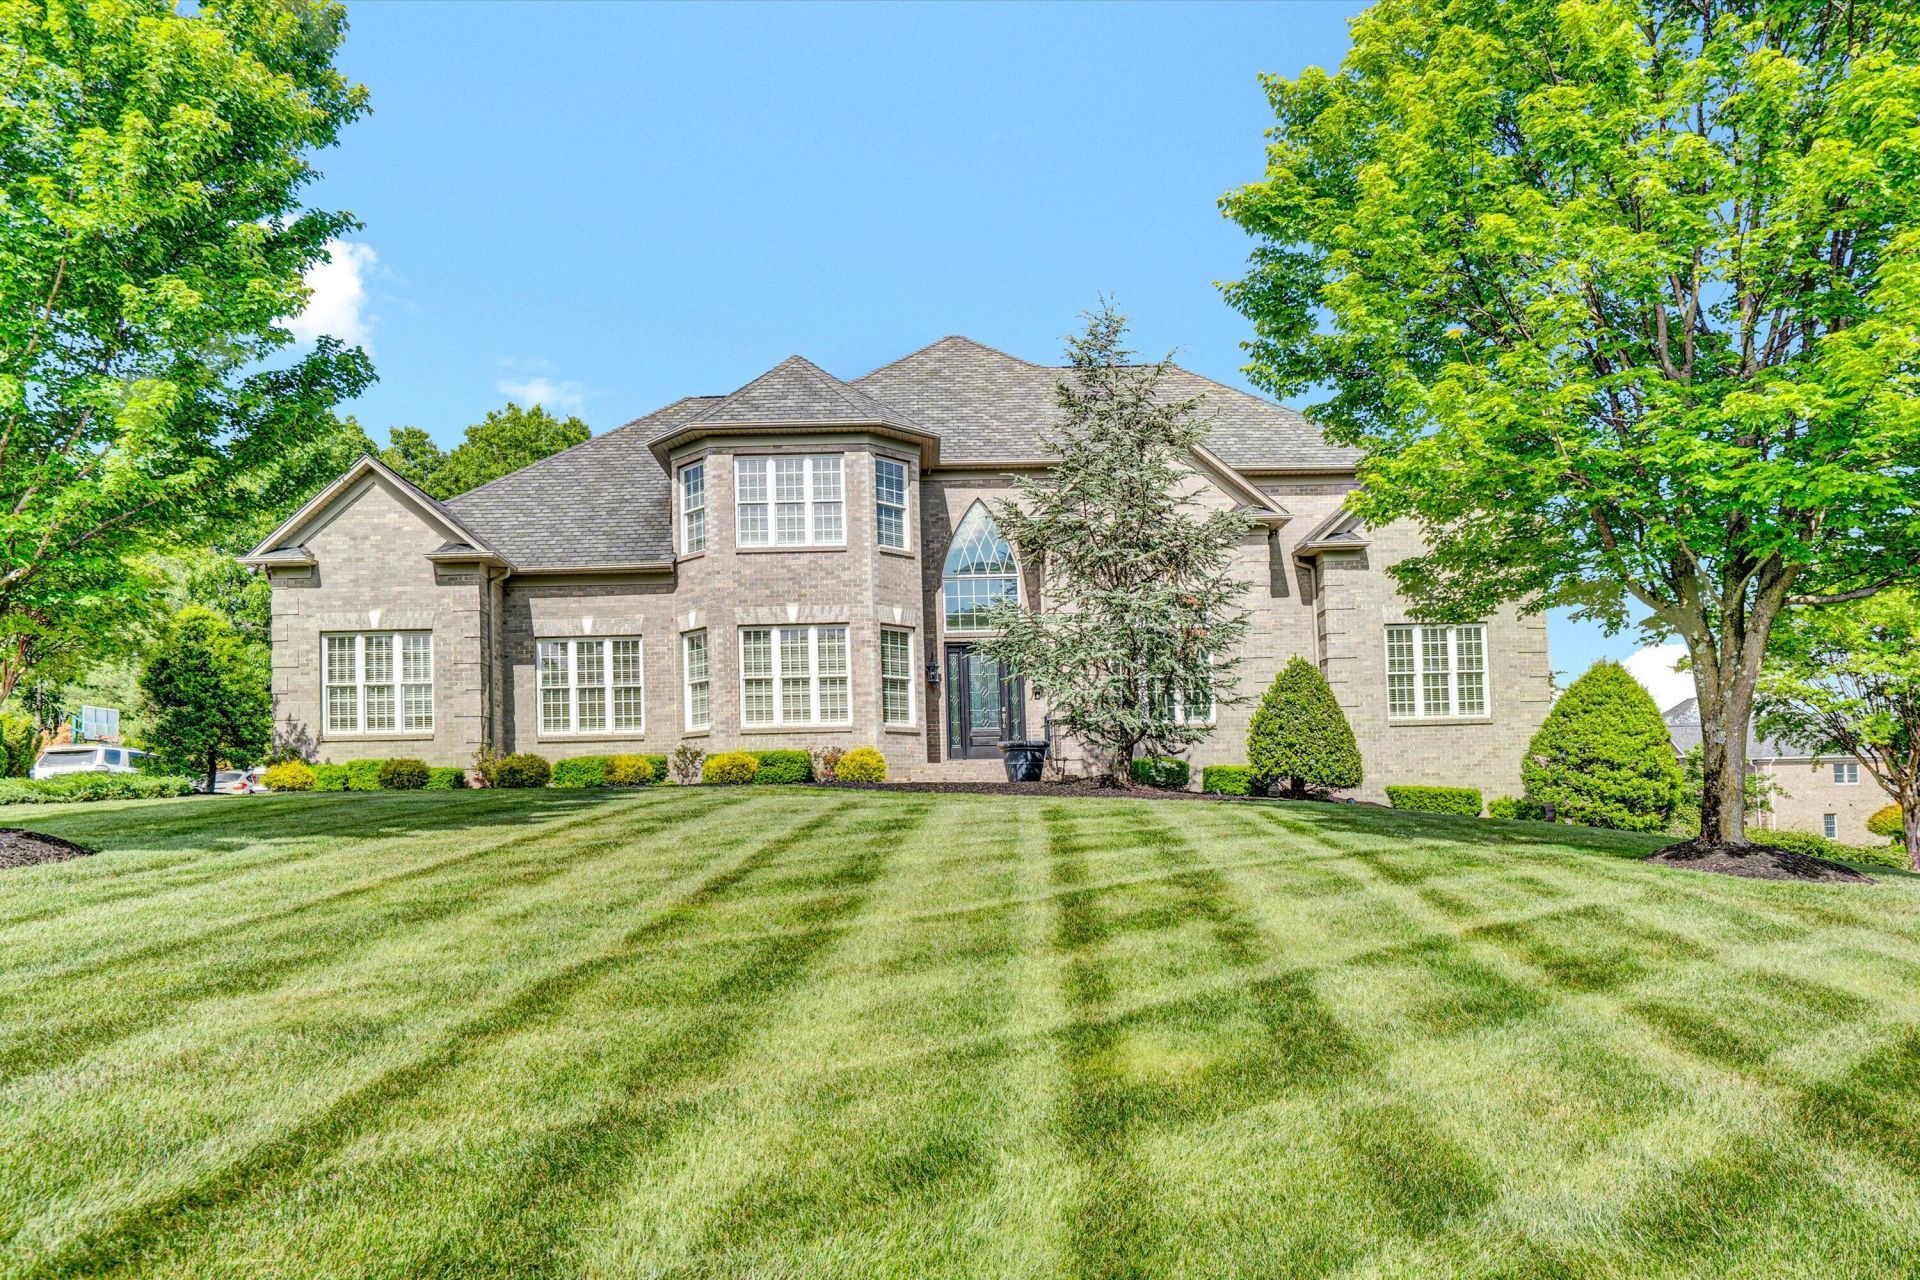
The epitome of luxury! Enjoy beautiful Mountain Views as you sit on the patio or swim in the heated pool thissummer! This custom built home sits on an exceptional level lot, hosts an oversized 3 car garage and features architectural features throughout.The custom kitchen features white cherry cabinets with butler's pantry, GE profile appliances and Wolf cooktop. There are beautiful hardwoodfloors, surround sound, vaulted office with 20' ceilings, and entry level master suite with dual walk-in closets. Entertain w/ friends or spend timewith the family in the fabulous lower level that has it all-theater room, pool/table tennis/etc area, poker alcove, video gaming space andmini-kitchen with custom bar. Additional details include extensive storage, 5 zone heat/cool system , electrostatic HVAC filters w/UV lights,security system w/video monitoring capability, Control4 system, full house generator and a fenced yard. Come see this wonderful find!
Property Features
Property Type: Residential - Single Family
Basement: Yes
Cooling: Central Air, Heat Pump Electric, Zoned
Fireplaces: 2
Heating: Forced Air Gas, Heat Pump Electric, Zoned
Lot Size: 0.60 Acres
Taxes: $13,000
Year Built: 2005
Amenities
Wired for Sound
Wet Bar
Whirlpool Bath
Theater Room
Wired for Data
Gas Grill & Line
Feature Descriptions
Appliances: Microwave Oven (Built In), Wall Oven
Days on Site: 44
Exterior: Brick
Exterior Door(s): Insulated
Fireplace Location: Insert, Great Room, Primary Bedroom
Floor: Tile, Wood
Lot: Level
Lot Dimensions: 0.6 acre(s)
Miscellaneous Features: Cable TV, Maint-Free Exterior, Underground Util
Porch: Patio
Sewer: Public Sewer
Special View Info: Mountain(s), Sunrise
Water: Public
Window: Clad, Insulated Windows
Local Schools
High School: Cave Spring
Middle School: Cave Spring
Elementary School: Clearbrook
Listed By / Shown By
Listed By
Agency Name: MKB, REALTORS®

Shown By
Agent Name: Karin Colozza
Agent Phone: (540) 761-4166
Estimate Your Payment
Estimated Payment
$ 6,117.80 per month $4,451.13 Principal & Interest $1,083.33 Property Tax $583.33 Homeowner's InsuranceChange Payment Information



Privacy Policy / DMCA Notice / ADA Accessibility


This site is hosted, designed and copyright
© 1994 - 2026 by
Delta Media Group, Inc. -- Patent Pending --
3846 Eagle Crest Dr | MLS# 930192
This single family home located at 3846 Eagle Crest Dr, Roanoke, VA 24018 is currently listed for sale by MKB, REALTORS®, with an asking price of $1,999,999. This property was built in 2005 and has 6 bedrooms and 4 full and 2 partial baths with 7047 sq. ft. Eagle Crest Dr is located in the Hidden Ridge subdivision. Search Hidden Ridge real estate on kcolozza.mkbrealtors.com today.