

BEDS3
BATHS2 full
SQUARE FEET1,864
MLS#931253
STATUSActive
PROPERTY TYPEResidential - Single Family
SUBDIVISIONNorthridge
Property Description
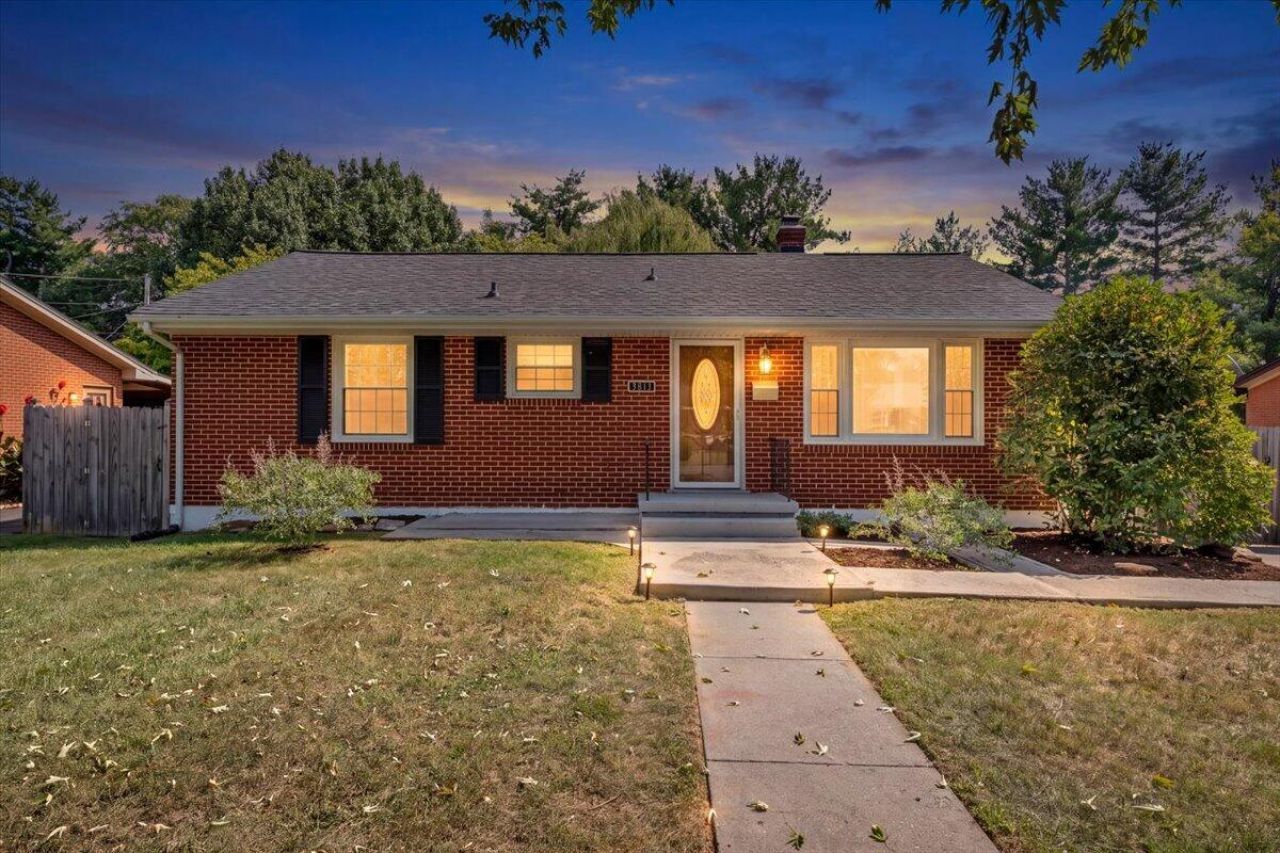
Welcome home to this beautifully updated inviting 3-bedroom, 2 bath ranch style home with an eat-in kitchen on a quiet street in Roanoke City. Featuring one-level living along with a finished walk out basement offering additional living space and versatility, this home has plenty of space to grow.Step outside to enjoy the private backyard with privacy fence, creating a great space for relaxing, entertaining, gardening, or spending time with family and friends! With its ranch-style layout, basement and desirable outdoor space, this home is ready for you to make it your own. Many recent improvements makes this home perfectly put together with an incredible amount of charm and character. Newer roof, fresh neutral paint throughout, new vanity in bathroom, new wood bar top counter in kitchen and freshly landscaped with sod in the rear yard.Don't miss your opportunity to make this GEM your New Home!
Property Features
Property Type: Residential - Single Family
Basement: Yes
Cooling: Central Air, Heat Pump Electric
Heating: Forced Air Gas
Home Style: Ranch
Lot Size: 0.21 Acres
Stories: 1.0
Taxes: $2,563
Year Built: 1958
Amenities
Ceiling Fan(s)
Walk-In Closet(s)
Garden Space
Feature Descriptions
Days on Site: 10
Exterior: Brick
Exterior Door(s): Insulated Storm, Wood
Floor: Tile, Vinyl, Wood
Lot: Cleared, Level
Lot Dimensions: 0.21 acre(s)
Miscellaneous Features: Maint-Free Exterior, Underground Util
Porch: Front Porch
Sewer: Public Sewer
Water: Public
Window: Insulated Windows, Tilt-In, Bay Window(s)
Local Schools
High School: William Fleming
Middle School: James Breckinridge
Elementary School: Monterey
Listed By / Shown By
Listed By
Agency Name: LISA & CO., REALTORS®
Shown By
Agent Name: Karin Colozza
Agent Phone: (540) 761-4166
Agency Title: MKB, REALTORS

Estimate Your Payment
Estimated Payment
$ 905.82 per month $612.03 Principal & Interest $213.58 Property Tax $80.21 Homeowner's InsuranceChange Payment Information



Privacy Policy / DMCA Notice / ADA Accessibility


This site is hosted, designed and copyright
© 1994 - 2026 by
Delta Media Group, Inc. -- Patent Pending --
3813 Fleming Ave Ne | MLS# 931253
This single family home located at 3813 Fleming Ave Ne, Roanoke, VA 24012 is currently listed for sale with an asking price of $275,000. This property was built in 1958 and has 3 bedrooms and 2 full baths with 1864 sq. ft. Fleming Ave Ne is located in the Northridge subdivision. Search Northridge real estate on kcolozza.mkbrealtors.com today.