

BEDS4
BATHS2 full 1 partial
SQUARE FEET3,231
MLS#927758
STATUSActive
PROPERTY TYPEResidential - Single Family
SUBDIVISIONTriple Crown Estates
Property Description
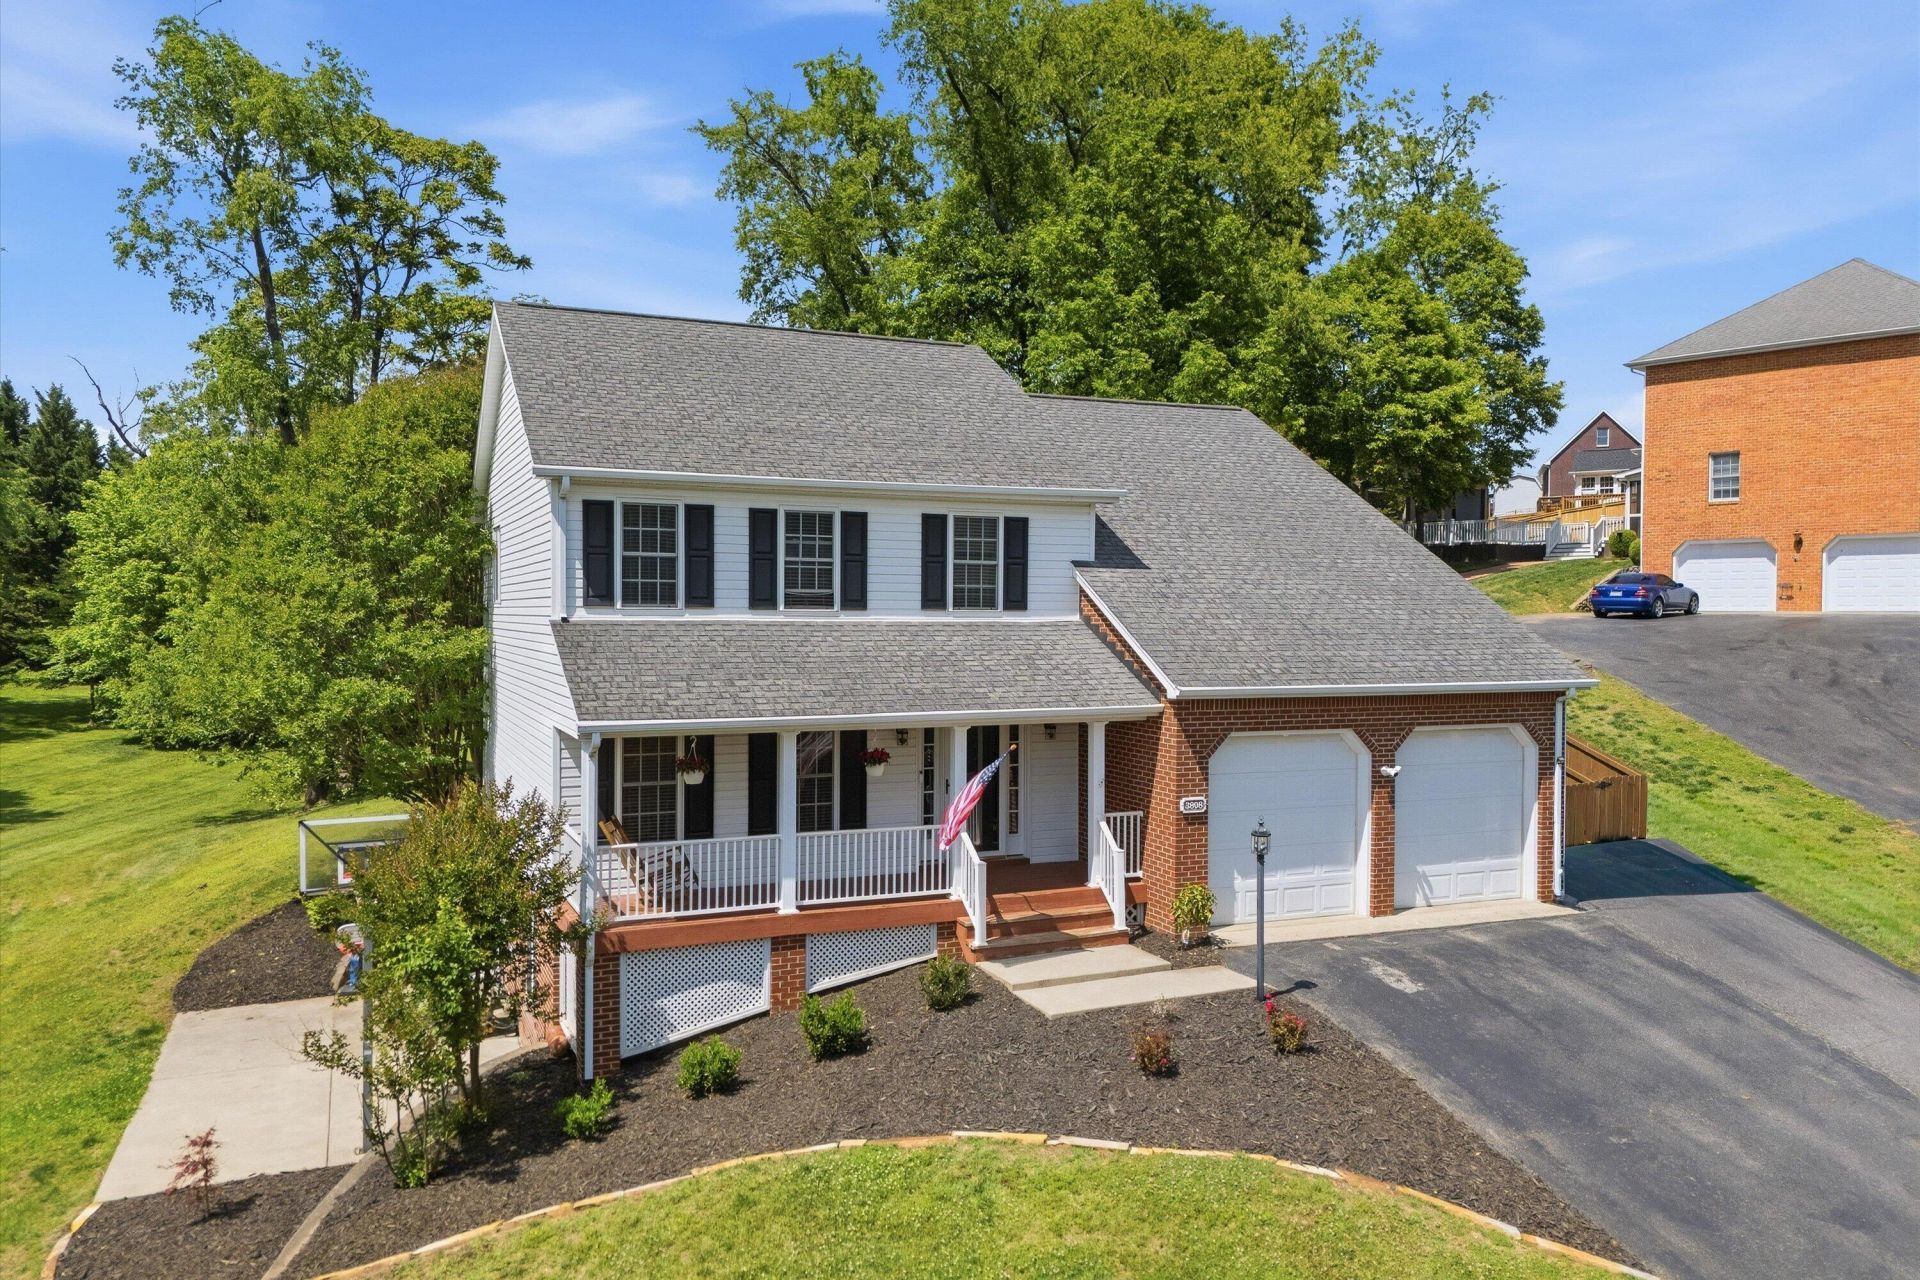
Located in desirable Triple Crown Estates in Roanoke County, this beautifully maintained home offers the perfect blend of comfort, space & modern updates. Situated on a generous .46 acre lot, this 2963 SF home is nestled in a family-oriented neighborhood, ideal for everyday living & entertaining. Inside are spacious living areas highlighted by a stunning wall of built-in cabinetry/shelves in the family room, adding elegance & functionality. The home has a new furnace, new heat pump (exterior), a new air purification system & a new hot water heater in 2024. Finished basement for extra living space & a rough in for half bath. Outside you will find newly refreshed landscaping & a fully fenced backyard. This home is a rare opportunity in one of Roanoke Co.'s most sought after neighborhoods.
Property Features
Property Type: Residential - Single Family
Basement: Yes
Cooling: Central Air
Fireplaces: 1
Heating: Forced Air Gas, Heat Pump Electric, Zoned
Lot Size: 0.46 Acres
Taxes: $4,284
Year Built: 2001
Amenities
Bookcases
Cathedral Ceiling(s)
Ceiling Fan(s)
Storage
Walk-In Closet(s)
Garden Space
Feature Descriptions
Appliances: Microwave Oven (Built In)
Days on Site: 122
Exterior: Brick, Vinyl Siding
Exterior Door(s): French, Wood
Fireplace Location: Living Room
Floor: Carpet, Wood, Laminate
Lot: Cleared, Sloped Up, Cul-De-Sac
Lot Dimensions: 0.46 acre(s)
Miscellaneous Features: Cable TV, Cul-De-Sac, Maint-Free Exterior, Underground Util
Porch: Front Porch, Covered Porch, Screened Porch
Sewer: Public Sewer
Special View Info: Mountain(s)
Water: Public
Window: Tilt-In
Local Schools
High School: William Byrd
Middle School: William Byrd
Elementary School: Bonsack
Listed By / Shown By
Listed By
Agency Name: BERKSHIRE HATHAWAY HOMESERVICES PREMIER, REALTORS® - MAIN
Shown By
Agent Name: Karin Colozza
Agent Phone: (540) 761-4166
Agency Title: MKB, REALTORS

Estimate Your Payment
Estimated Payment
$ 1,539.85 per month $1,045.79 Principal & Interest $357.00 Property Tax $137.05 Homeowner's InsuranceChange Payment Information



Privacy Policy / DMCA Notice / ADA Accessibility


This site is hosted, designed and copyright
© 1994 - 2026 by
Delta Media Group, Inc. -- Patent Pending --
3808 Derby Dr | MLS# 927758
This single family home located at 3808 Derby Dr, Roanoke, VA 24012 is currently listed for sale with an asking price of $469,900. This property was built in 2001 and has 4 bedrooms and 2 full and 1 partial baths with 3231 sq. ft. Derby Dr is located in the Triple Crown Estates subdivision. Search Triple Crown Estates real estate on kcolozza.mkbrealtors.com today.