

BEDS2
BATHS1 full
SQUARE FEET1,890
MLS#930513
STATUSActive
PROPERTY TYPEResidential - Single Family
Property Description
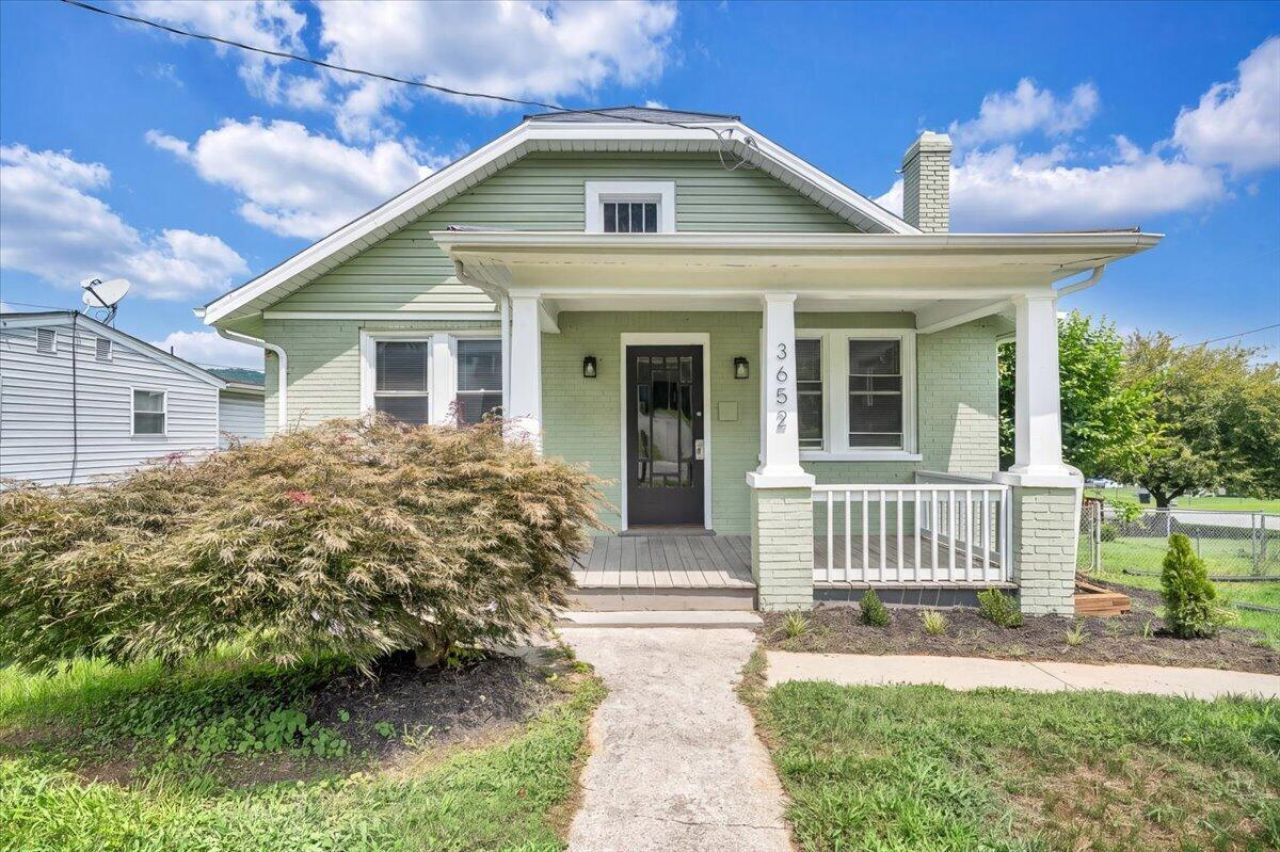
This charming 2 bedroom, 1 bath cottage has been thoughtfully renovated and is ready to impress! The recent updates havebeen completed with an eye for quality and detail, creating a home that feels fresh, comfortable and truly move in ready. One of the standout features is the exceptionally large, partially fenced yard, tucked into a neighborhood where many of the surrounding homes sit on smaller lots, offering a generous amount of outdoor space. Inside, you'll find a cozy cottage style layout with charming character, including a fireplace and welcoming feel throughout and the full basement provides an abundance of valuable storage space with easy access. Step back outside to a covered front porch that brings a little old-fashioned charm; a place tosit in the evening, slow down and enjoy the day. Cute, comfortable, beautifully updated and blessed with a yard that is hard to find in this neighborhood - comesee it for yourself!
Property Features
Property Type: Residential - Single Family
Basement: Yes
Cooling: Central Air
Fireplaces: 1
Heating: Forced Air Oil
Home Style: Cottage
Lot Size: 0.18 Acres
Taxes: $1,842
Year Built: 1930
Amenities
Ceiling Fan(s)
Storage
Feature Descriptions
Appliances: Microwave Oven (Built In)
Days on Site: 31
Exterior: Brick, Vinyl Siding
Fireplace Location: Living Room
Floor: Tile, Wood
Lot: Level
Lot Dimensions: 0.18 acre(s)
Miscellaneous Features: Maint-Free Exterior, Paved Road
Porch: Front Porch, Covered Porch
Sewer: Public Sewer
Water: Public
Local Schools
High School: Patrick Henry
Middle School: John P. Fishwick
Elementary School: Garden City
Listed By / Shown By
Listed By
Agency Name: RE/MAX ALL POINTS
Shown By
Agent Name: Karin Colozza
Agent Phone: (540) 761-4166
Agency Title: MKB, REALTORS

Estimate Your Payment
Estimated Payment
$ 682.12 per month $467.37 Principal & Interest $153.50 Property Tax $61.25 Homeowner's InsuranceChange Payment Information



Privacy Policy / DMCA Notice / ADA Accessibility


This site is hosted, designed and copyright
© 1994 - 2026 by
Delta Media Group, Inc. -- Patent Pending --
3652 Yellow Mountain Rd Se | MLS# 930513
This single family home located at 3652 Yellow Mountain Rd Se, Roanoke, VA 24014 is currently listed for sale with an asking price of $210,000. This property was built in 1930 and has 2 bedrooms and 1 full baths with 1890 sq. ft. Search Roanoke real estate on kcolozza.mkbrealtors.com today.