

BEDS3
BATHS3 full
SQUARE FEET3,680
MLS#931446
STATUSActive
PROPERTY TYPEResidential - Single Family
Property Description
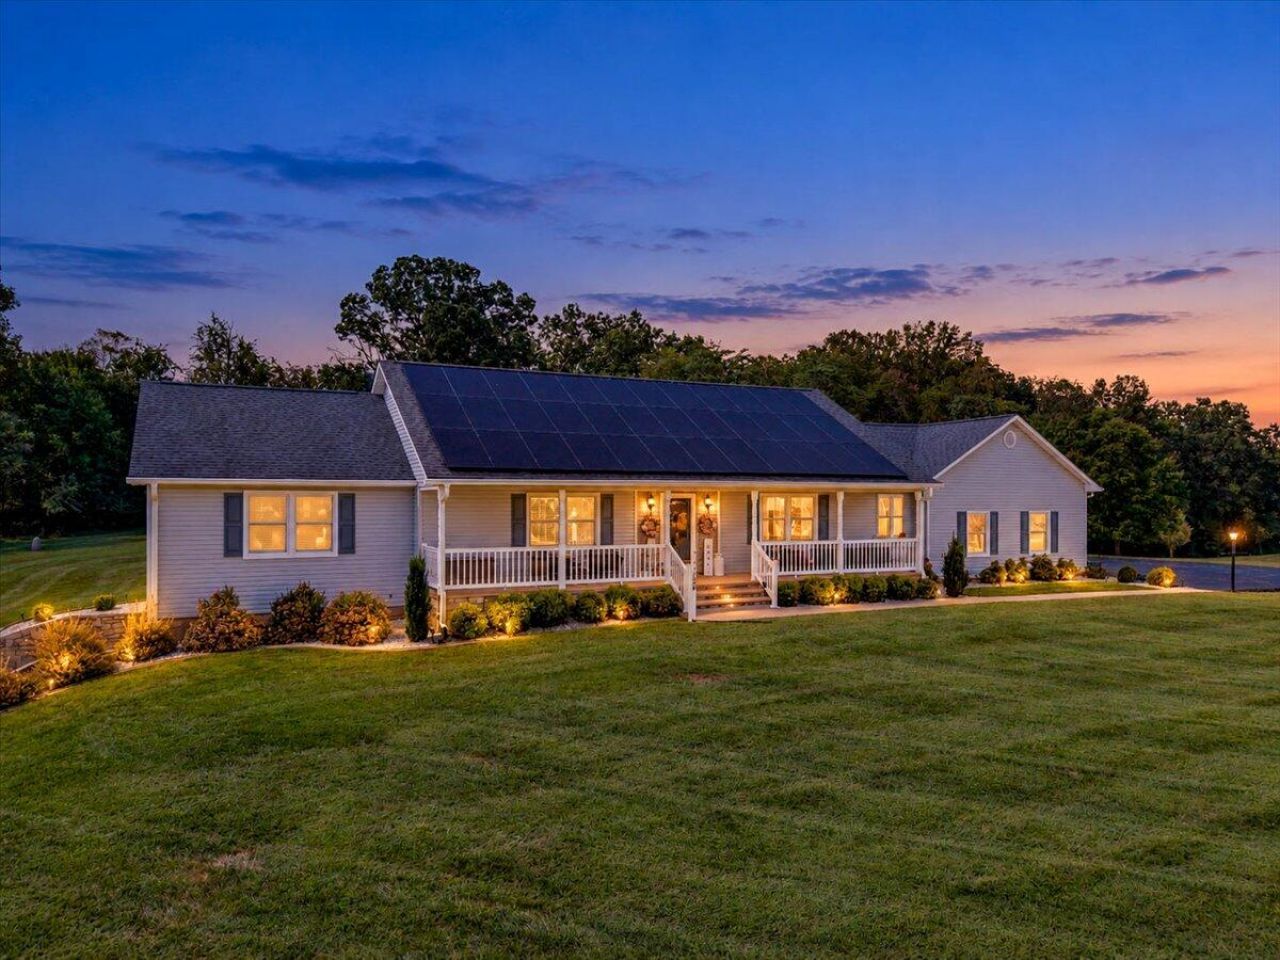
Well cared for, beautifully maintained & packed with updates, this exceptional 2.3-acre property offers space, versatility & an impressive amount of garage space, storage & parking! With over 3,600 total square feet & more than 3,200 finished square feet, this home has been thoughtfully maintained & updated over the years while offering plenty of room for everyday living, entertaining, hobbies & more.The main level features 3 bedrooms, including a private primary suite with its own bath & walk-in closet. An additional full bath, dedicated office & laundry room add convenience, while the living room showcases cathedral ceilings & a gas-log fireplace. The beautiful kitchen & adjoining dining area are located just off the living room, creating an inviting space for entertaining.The mostly finished lower level adds even more versatility with a large great room featuring a gas-log fireplace, kitchenette, full bath & a separate room currently decorated as a 4th bedroom. There is also ample storage throughout the lower level, making this space ideal for guests, recreation, hobbies, a home office or additional living needs.The property truly shines when it comes to parking, garages & workspace. In addition to the 2-car attached garage, there is an additional 1-car attached garage, with the garage doors replaced within the last 3 years. The detached insulated garage with lift offers attic storage, garage doors replaced in August 2026 & a roof replaced within the past 7 years. A lean-to provides additional covered space, while a large detached metal carport, another detached 1-car garage & storage building provide even more options. Two paved driveways offer plenty of parking for vehicles, trailers, equipment & guests.A covered front porch welcomes you to the home, while all-new landscaping completed within the past 3 years adds to the appeal of the property. The home's windows were replaced in July 2026, gutters were replaced & leaf guards added within the past year with a lifetime warranty, & the home's roof was replaced within the past 7 years with a 30-year roof. Flooring has been updated within the past 9 years. Additional features include a central vacuum system, ADT security system & an invisible fence that can be reactivated. Other recent improvements include a new well pump in 2026 & solar panels installed in February 2026.Located less than 15 minutes from Rocky Mount, this property offers convenient access to Roanoke, medical facilities, shopping, dining & everyday amenities. A well-maintained home with acreage, extensive parking & garage options, flexible living space & a long list of updates -- this is one you won't want to miss!
Property Features
Property Type: Residential - Single Family
Basement: Yes
Cooling: Heat Pump Electric
Fireplaces: 2
Heating: Heat Pump Electric
Lot Size: 2.30 Acres
Taxes: $1,980
Year Built: 1994
Amenities
Cathedral Ceiling(s)
Ceiling Fan(s)
Storage
Walk-In Closet(s)
Whirlpool Bath
Central Vacuum
Garden Space
Other
Feature Descriptions
Appliances: Microwave Oven (Built In)
Days on Site: 4
Exterior: Vinyl Siding
Fireplace Location: Great Room, Living Room, Gas Log
Floor: Carpet, Tile, Wood
Lot: Gentle Sloping, Level
Lot Dimensions: 2.3 acre(s)
Miscellaneous Features: In-Law Quarters, Other - See Remarks, Paved Road
Porch: Front Porch, Covered Porch, Deck
Sewer: Private Septic
Special View Info: Sunrise, Sunset
Water: Private Well
Local Schools
High School: Franklin County
Middle School: Ben Franklin Middle
Elementary School: Boones Mill
Listed By / Shown By
Listed By
Agency Name: LYONS TEAM, REALTORS®
Shown By
Agent Name: Karin Colozza
Agent Phone: (540) 761-4166
Agency Title: MKB, REALTORS

Estimate Your Payment
Estimated Payment
$ 1,738.02 per month $1,390.76 Principal & Interest $165.00 Property Tax $182.26 Homeowner's InsuranceChange Payment Information



Privacy Policy / DMCA Notice / ADA Accessibility


This site is hosted, designed and copyright
© 1994 - 2026 by
Delta Media Group, Inc. -- Patent Pending --
3595 Green Level Rd | MLS# 931446
This single family home located at 3595 Green Level Rd, Rocky Mount, VA 24151 is currently listed for sale with an asking price of $624,900. This property was built in 1994 and has 3 bedrooms and 3 full baths with 3680 sq. ft. Search Rocky Mount real estate on kcolozza.mkbrealtors.com today.