

BEDS3
BATHS3 full 1 partial
SQUARE FEET1,920
MLS#927327
STATUSActive
PROPERTY TYPEResidential - Townhouse
SUBDIVISIONWestlake Pointe
Property Description
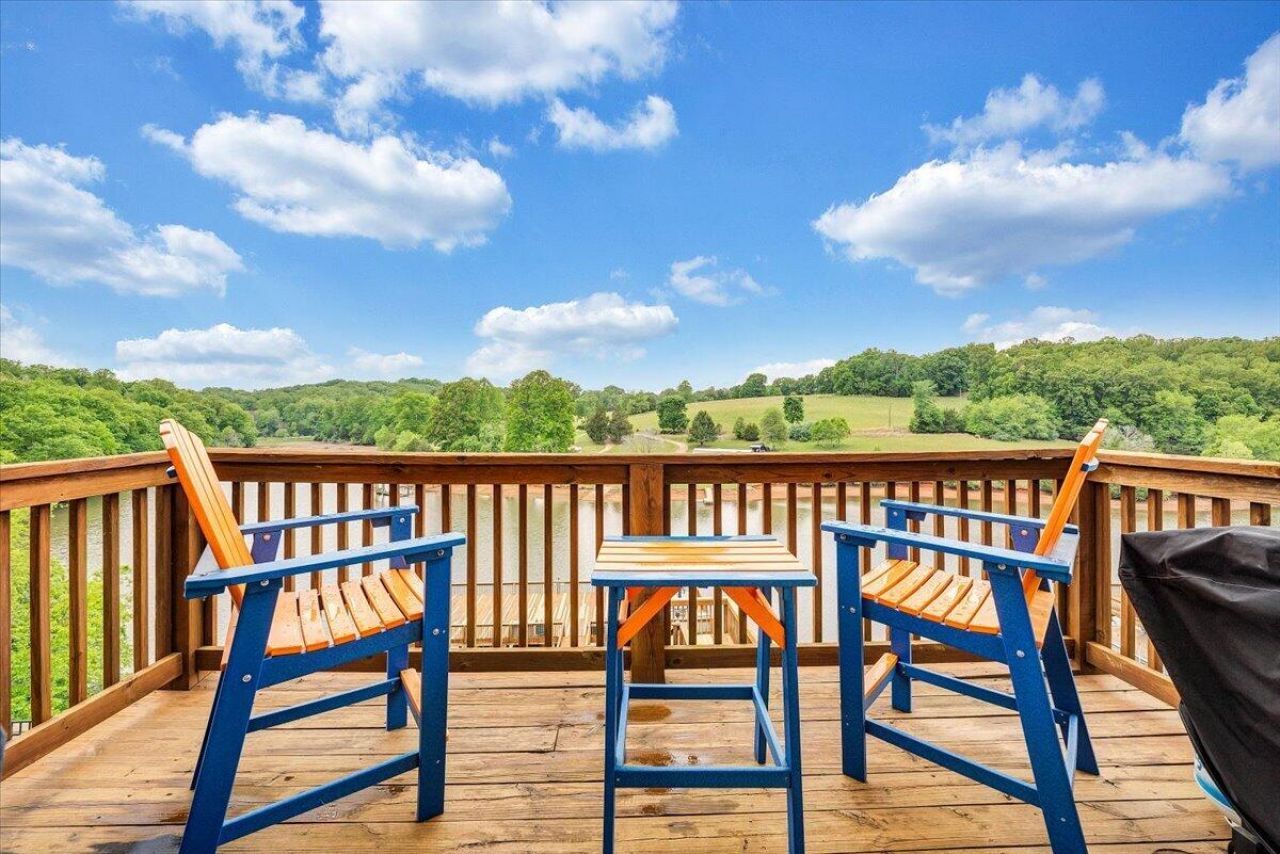
Waterfront, short-term rentable townhouse in a highly desirable Westlake location! This beautifully updated Smith Mountain Lake property offers the perfect combination of lakefront living, investment potential, and low-maintenance luxury. Recent updates include a new HVAC system, water heater, granite countertops, and new sliding doors, with a complete upgrade list available in the documents. Enjoy breathtaking sunset and water views, abundant natural light, and easy indoor-outdoor living. Your deeded boat slip is just steps away, making boating, kayaking, and lake days effortless. Just a 10-minute boat ride to Bridgewater and minutes from Westlake shopping, restaurants, marinas, golf, and entertainment. Whether you're looking for a vacation rental, Airbnb investment, weekend getaway, or full-time residence, this Smith Mountain Lake waterfront townhouse is an exceptional opportunity!
Property Features
Property Type: Residential - Townhouse
Basement: Yes
Cooling: Heat Pump Electric
Fireplaces: 2
Heating: Heat Pump Electric
Taxes: $1,745
Year Built: 2000
Amenities
Ceiling Fan(s)
Storage
Walk-In Closet(s)
Wet Bar
Balcony
Feature Descriptions
Appliances: Microwave Oven (Built In)
Boat Dock: Party Deck, Boat Hoist
Days on Site: 136
Exterior: Brick, Vinyl Siding
Exterior Door(s): Sliding
Fireplace Location: Basement, Living Room
Floor: Carpet, Tile
Porch: Rear Porch, Covered Porch
Special View Info: Lake, Sunset
Water: Public
Water Access Only: Community Dock
Water Features: Cove
Local Schools
High School: Franklin County
Middle School: Ben Franklin Middle
Elementary School: Closed -Burnt Chimney
Listed By / Shown By
Listed By
Agency Name: KELLER WILLIAMS REALTY LYNCHBURG
Shown By
Agent Name: Karin Colozza
Agent Phone: (540) 761-4166
Agency Title: MKB, REALTORS

Estimate Your Payment
Estimated Payment
$ 1,576.46 per month $1,265.23 Principal & Interest $145.42 Property Tax $165.81 Homeowner's InsuranceChange Payment Information



Privacy Policy / DMCA Notice / ADA Accessibility


This site is hosted, designed and copyright
© 1994 - 2026 by
Delta Media Group, Inc. -- Patent Pending --
345 Cambridge Ct, Unit A4 | MLS# 927327
This townhouse located at 345 Cambridge Ct, Unit A4, Hardy, VA 24101 is currently listed for sale with an asking price of $568,500. This property was built in 2000 and has 3 bedrooms and 3 full and 1 partial baths with 1920 sq. ft. Cambridge Ct, Unit A4 is located in the Westlake Pointe subdivision. Search Westlake Pointe real estate on kcolozza.mkbrealtors.com today.