

BEDS3
BATHS2 full 1 partial
SQUARE FEET3,045
MLS#930822
STATUSActive
PROPERTY TYPEResidential - Single Family
SUBDIVISIONThe Village At Southwoods
Property Description
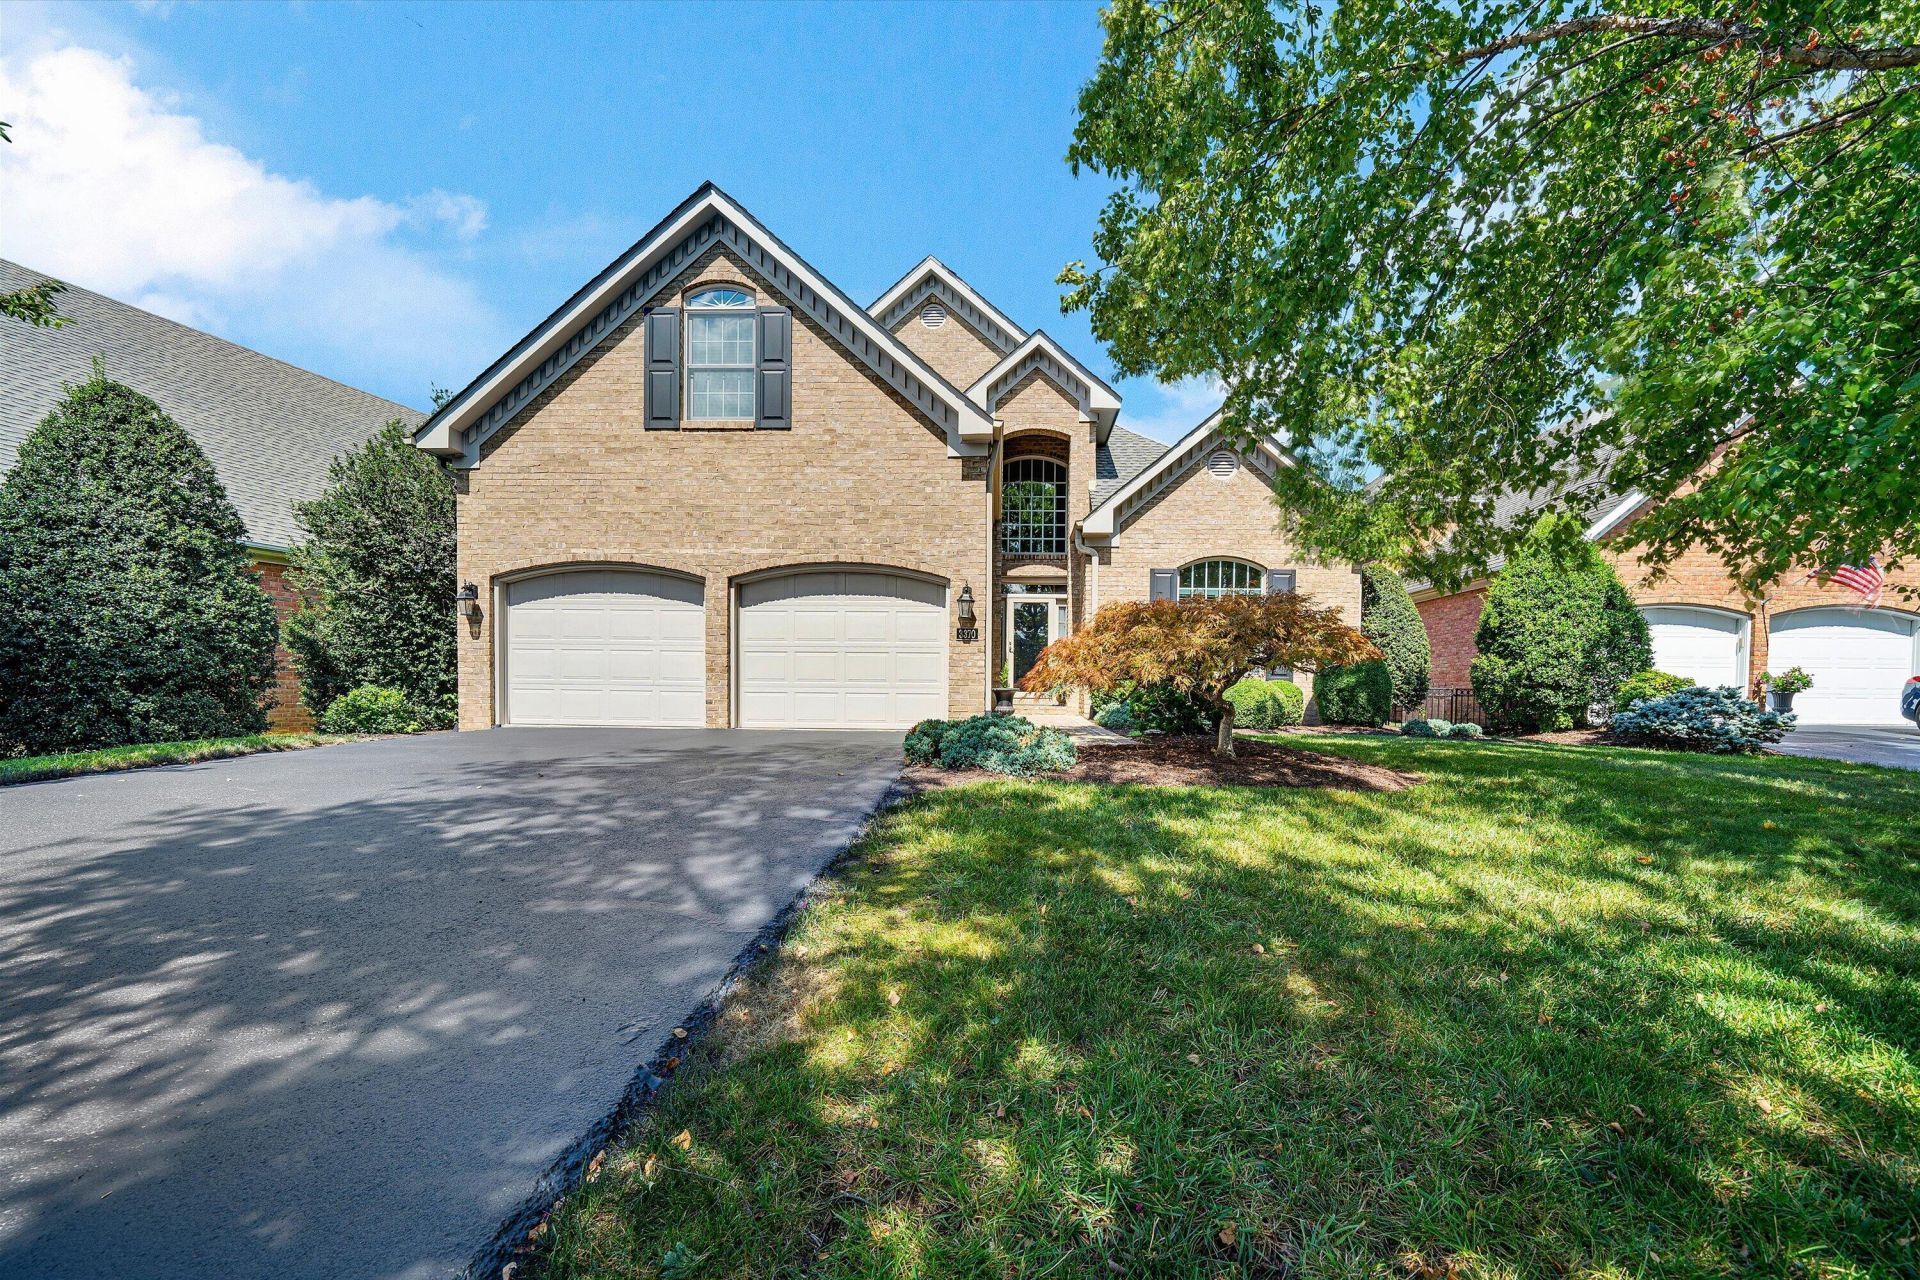
Pristine Patio Home, open floor plan, level lot, fenced side yard, custom cabinetry and granite counters. Large first floor primary suite with 2 walkin closets and bonus sitting area. Cedar lined storage on the second floor and large common area with tons of built-ins. Large 2 car garage, hardwood floors and in a cul de sac. Both HVAC units replaced in 2025, new WVWA water line in 2019.
Property Features
Property Type: Residential - Single Family
Cooling: Central Air, Heat Pump Electric, Zoned
Fireplaces: 1
Heating: Forced Air Gas, Heat Pump Electric, Zoned
Home Style: Patio
Lot Size: 0.22 Acres
Taxes: $6,875
Year Built: 2001
Amenities
Bookcases
Cathedral Ceiling(s)
Ceiling Fan(s)
Storage
Walk-In Closet(s)
Garden Space
Sunroom
Feature Descriptions
Appliances: Microwave Oven (Built In), Wall Oven
Days on Site: 23
Exterior: Brick
Exterior Door(s): Fiberglass, Insulated Storm
Fireplace Location: Great Room, Gas Log
Floor: Carpet, Tile, Wood
Lot: Cleared, Level, Cul-De-Sac
Lot Dimensions: 0.22 acre(s)
Miscellaneous Features: Cul-De-Sac, Handicap Access, Maint-Free Exterior, Paved Road, Underground Util
Porch: Patio
Sewer: Public Sewer
Special View Info: Mountain(s), Sunrise
Water: Public
Window: Insulated Windows, Screens, Tilt-In
Local Schools
High School: Patrick Henry
Middle School: James Madison
Elementary School: Crystal Spring
Listed By / Shown By
Listed By
Agency Name: LONG & FOSTER - ROANOKE OFFICE
Shown By
Agent Name: Karin Colozza
Agent Phone: (540) 761-4166
Agency Title: MKB, REALTORS

Estimate Your Payment
Estimated Payment
$ 2,272.05 per month $1,502.26 Principal & Interest $572.92 Property Tax $196.88 Homeowner's InsuranceChange Payment Information



Privacy Policy / DMCA Notice / ADA Accessibility


This site is hosted, designed and copyright
© 1994 - 2026 by
Delta Media Group, Inc. -- Patent Pending --
3370 Southwood Village Ct Sw | MLS# 930822
This single family home located at 3370 Southwood Village Ct Sw, Roanoke, VA 24014 is currently listed for sale with an asking price of $675,000. This property was built in 2001 and has 3 bedrooms and 2 full and 1 partial baths with 3045 sq. ft. Southwood Village Ct Sw is located in the The Village At Southwoods subdivision. Search The Village At Southwoods real estate on kcolozza.mkbrealtors.com today.