

BEDS2
BATHS2 full
SQUARE FEET1,027
MLS#930919
STATUSActive
PROPERTY TYPEResidential - Condominium
SUBDIVISIONThe Forest
Property Description
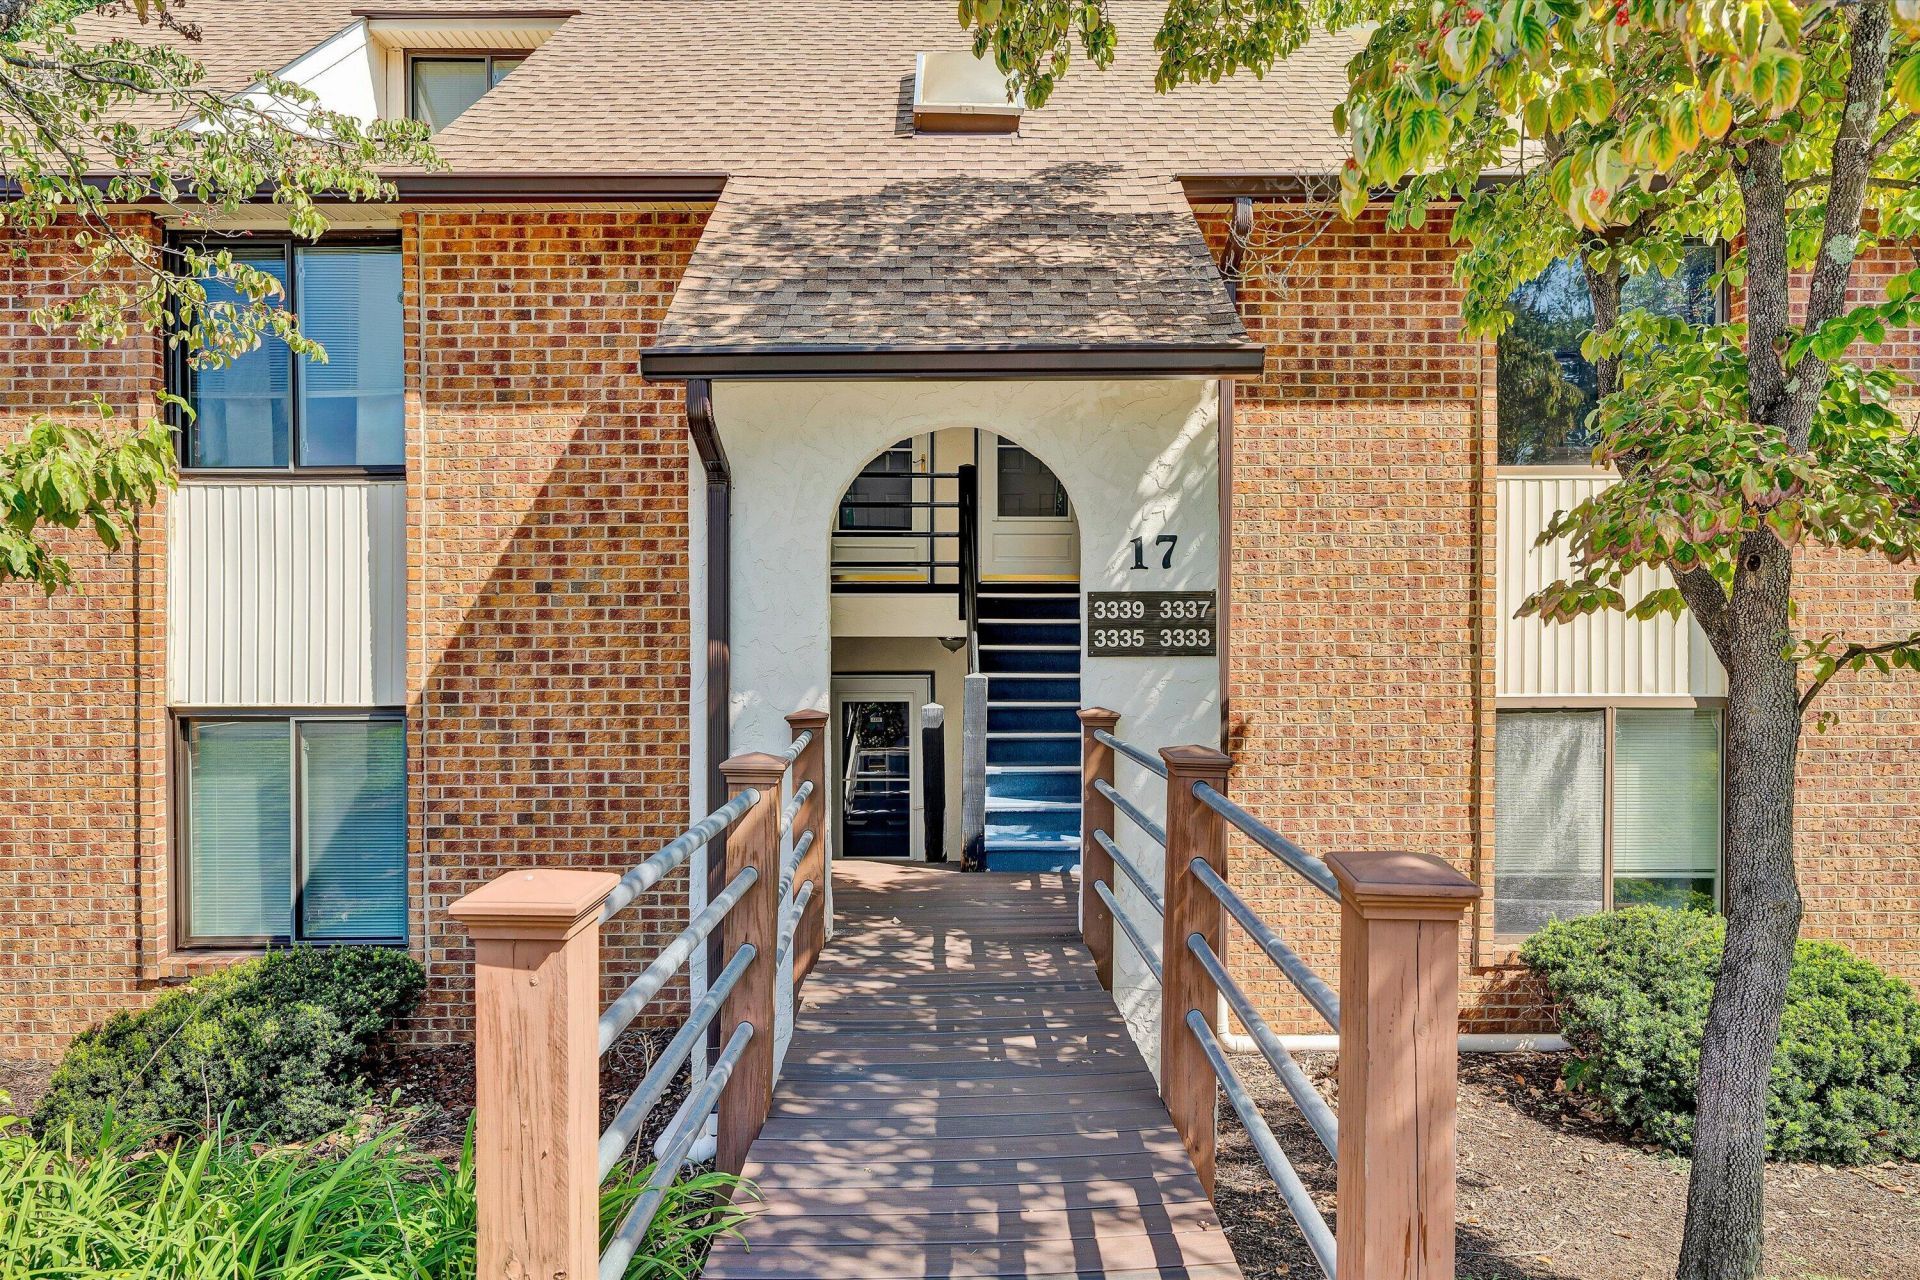
Welcome home to this super nice, move-in ready condo! This well-maintained home features several attractive updates, including a ceramic tile entry foyer, beautiful hardwood flooring, and an updated kitchen. Cozy up by the gas-log fireplace with ceramic tile hearth in the living area. The main level also offers a built-in China closet, spacious pantry, laundry area and bedroom with a convenient Jack-and-Jill bath that also serves the hallway. Upstairs, you'll find a wonderful primary suite featuring cathedral ceilings and a skylight, creating a bright and spacious retreat. The roof has also been recently replaced. Enjoy the convenience of an HOA that includes, water, sewer, snow removal, and access to the swimming pool. Move-in ready, nicely updated, and easy living-come see Condo #17 before it's gone! Partially furnished, Cox cable is available.
Property Features
Property Type: Residential - Condominium
Cooling: Heat Pump Electric
Fireplaces: 1
Heating: Heat Pump Electric
Lot Size: 0.01 Acres
Taxes: $1,109
Year Built: 1985
Amenities
Bookcases
Cathedral Ceiling(s)
Ceiling Fan(s)
Storage
Walk-In Closet(s)
Balcony
Feature Descriptions
Days on Site: 19
Exterior: Brick
Exterior Door(s): Insulated
Fireplace Location: Great Room, Gas Log
Floor: Carpet, Tile, Wood
Lot: Views, Cul-De-Sac
Lot Dimensions: 0.01 acre(s)
Miscellaneous Features: Cable TV, Cul-De-Sac, Paved Road, Underground Util
Porch: Front Porch, Rear Porch, Deck, Patio
Sewer: Public Sewer
Special View Info: City, Mountain(s), Sunrise, Sunset
Water: Public
Window: Insulated Windows, Skylight(s)
Local Schools
High School: Cave Spring
Middle School: Cave Spring
Elementary School: Penn Forest
Listed By / Shown By
Listed By
Agency Name: MOUNTAIN TO LAKE REALTY
Shown By
Agent Name: Karin Colozza
Agent Phone: (540) 761-4166
Agency Title: MKB, REALTORS

Estimate Your Payment
Estimated Payment
$ 671.13 per month $511.66 Principal & Interest $92.42 Property Tax $67.05 Homeowner's InsuranceChange Payment Information



Privacy Policy / DMCA Notice / ADA Accessibility


This site is hosted, designed and copyright
© 1994 - 2026 by
Delta Media Group, Inc. -- Patent Pending --
3337 Forest Ct, Unit Bldg 17 | MLS# 930919
This condo located at 3337 Forest Ct, Unit Bldg 17, Roanoke, VA 24018 is currently listed for sale with an asking price of $229,900. This property was built in 1985 and has 2 bedrooms and 2 full baths with 1027 sq. ft. Forest Ct, Unit Bldg 17 is located in the The Forest subdivision. Search The Forest real estate on kcolozza.mkbrealtors.com today.