
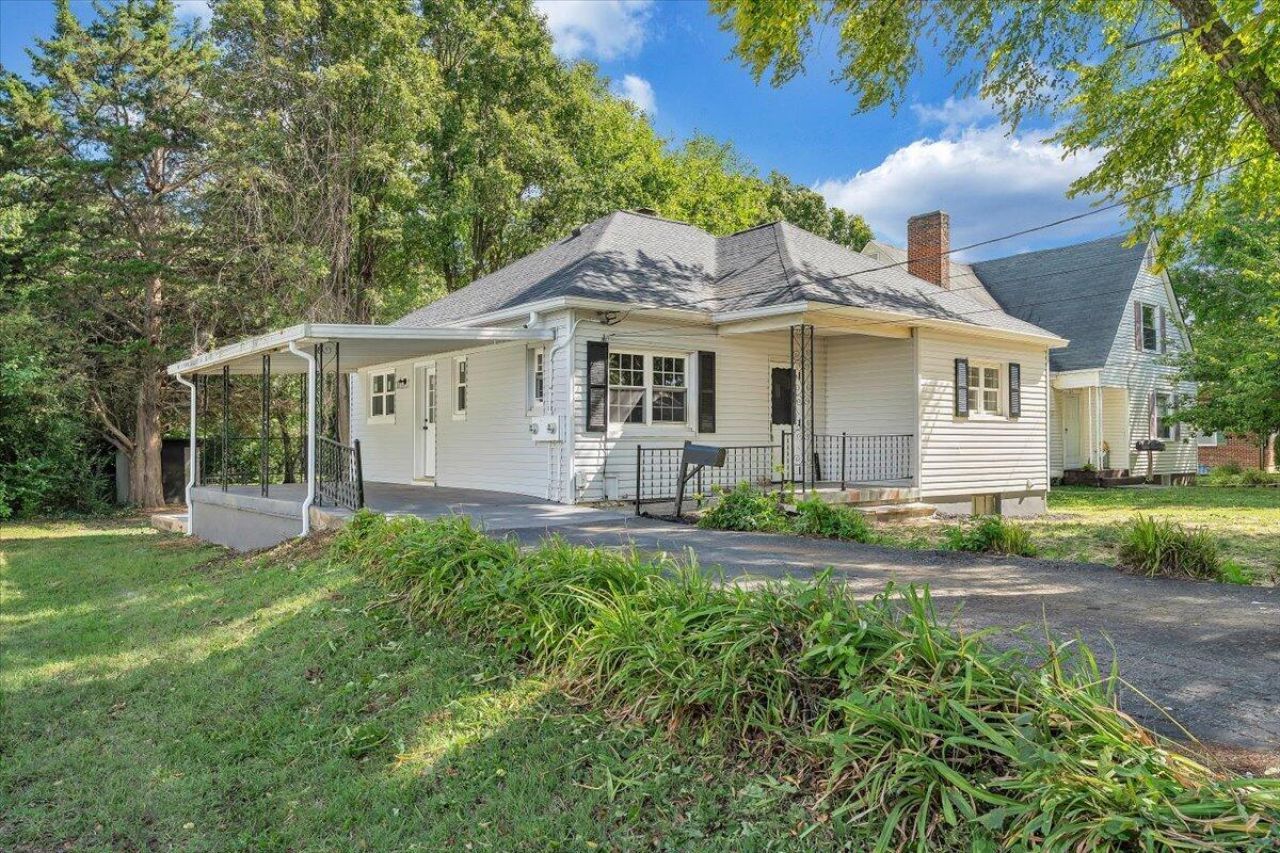

BEDS3
BATHS2 full
SQUARE FEET1,836
MLS#931274
STATUSActive
PROPERTY TYPEResidential - Single Family
SUBDIVISIONCarter Heights
Property Description
*Conveniently located and move-in ready* Back on the market through no fault of seller, buyer financing fell through! Completely updated, this property offers worry-free living. The kitchen boasts all new cabinets, stainless appliances, and LVP flooring. Both full bathrooms have new cabinetry, fixtures, flooring and shower/tub. Hardwood floors have been refinished and there is new paint and hardware throughout. The huge attic provides tons of storage space with full staircase access. The partially finished basement offers a large great/media/rec/fitness room area along with the 3rd bedroom and an updated full bath. More storage room is available in the unfinished side. Basement has walk-out access and could easily be converted into in-law suite. Carport offers covered parking for one vehicle with room for 2 more in the paved drive. Home has been inspected and repairs completed, pest inspection clean.
Property Features
Property Type: Residential - Single Family
Basement: Yes
Cooling: Central Air, Ductless
Heating: Heat Pump Electric, Ductless
Lot Size: 0.25 Acres
Taxes: $2,344
Year Built: 1946
Amenities
Ceiling Fan(s)
Storage
Feature Descriptions
Appliances: Microwave Oven (Built In)
Days on Site: 10
Exterior: Vinyl Siding
Exterior Door(s): Fiberglass
Floor: Wood, Luxury Vinyl Plank
Lot: Level
Lot Dimensions: 0.25 acre(s)
Miscellaneous Features: Paved Road
Porch: Front Porch, Covered Porch
Sewer: Public Sewer
Water: Public
Local Schools
High School: William Fleming
Middle School: James Breckinridge
Elementary School: Monterey
Listed By / Shown By
Listed By
Agency Name: MAC WESTLAND REAL ESTATE GROUP
Shown By
Agent Name: Karin Colozza
Agent Phone: (540) 761-4166
Agency Title: MKB, REALTORS

Estimate Your Payment
Estimated Payment
$ 771.78 per month $509.65 Principal & Interest $195.33 Property Tax $66.79 Homeowner's InsuranceChange Payment Information



Privacy Policy / DMCA Notice / ADA Accessibility


This site is hosted, designed and copyright
© 1994 - 2026 by
Delta Media Group, Inc. -- Patent Pending --
323 Whittaker Ave Ne | MLS# 931274
This single family home located at 323 Whittaker Ave Ne, Roanoke, VA 24012 is currently listed for sale with an asking price of $229,000. This property was built in 1946 and has 3 bedrooms and 2 full baths with 1836 sq. ft. Whittaker Ave Ne is located in the Carter Heights subdivision. Search Carter Heights real estate on kcolozza.mkbrealtors.com today.