

BEDS4
BATHS2 full 1 partial
SQUARE FEET4,475
MLS#925416
STATUSActive
PROPERTY TYPEResidential - Single Family
Property Description
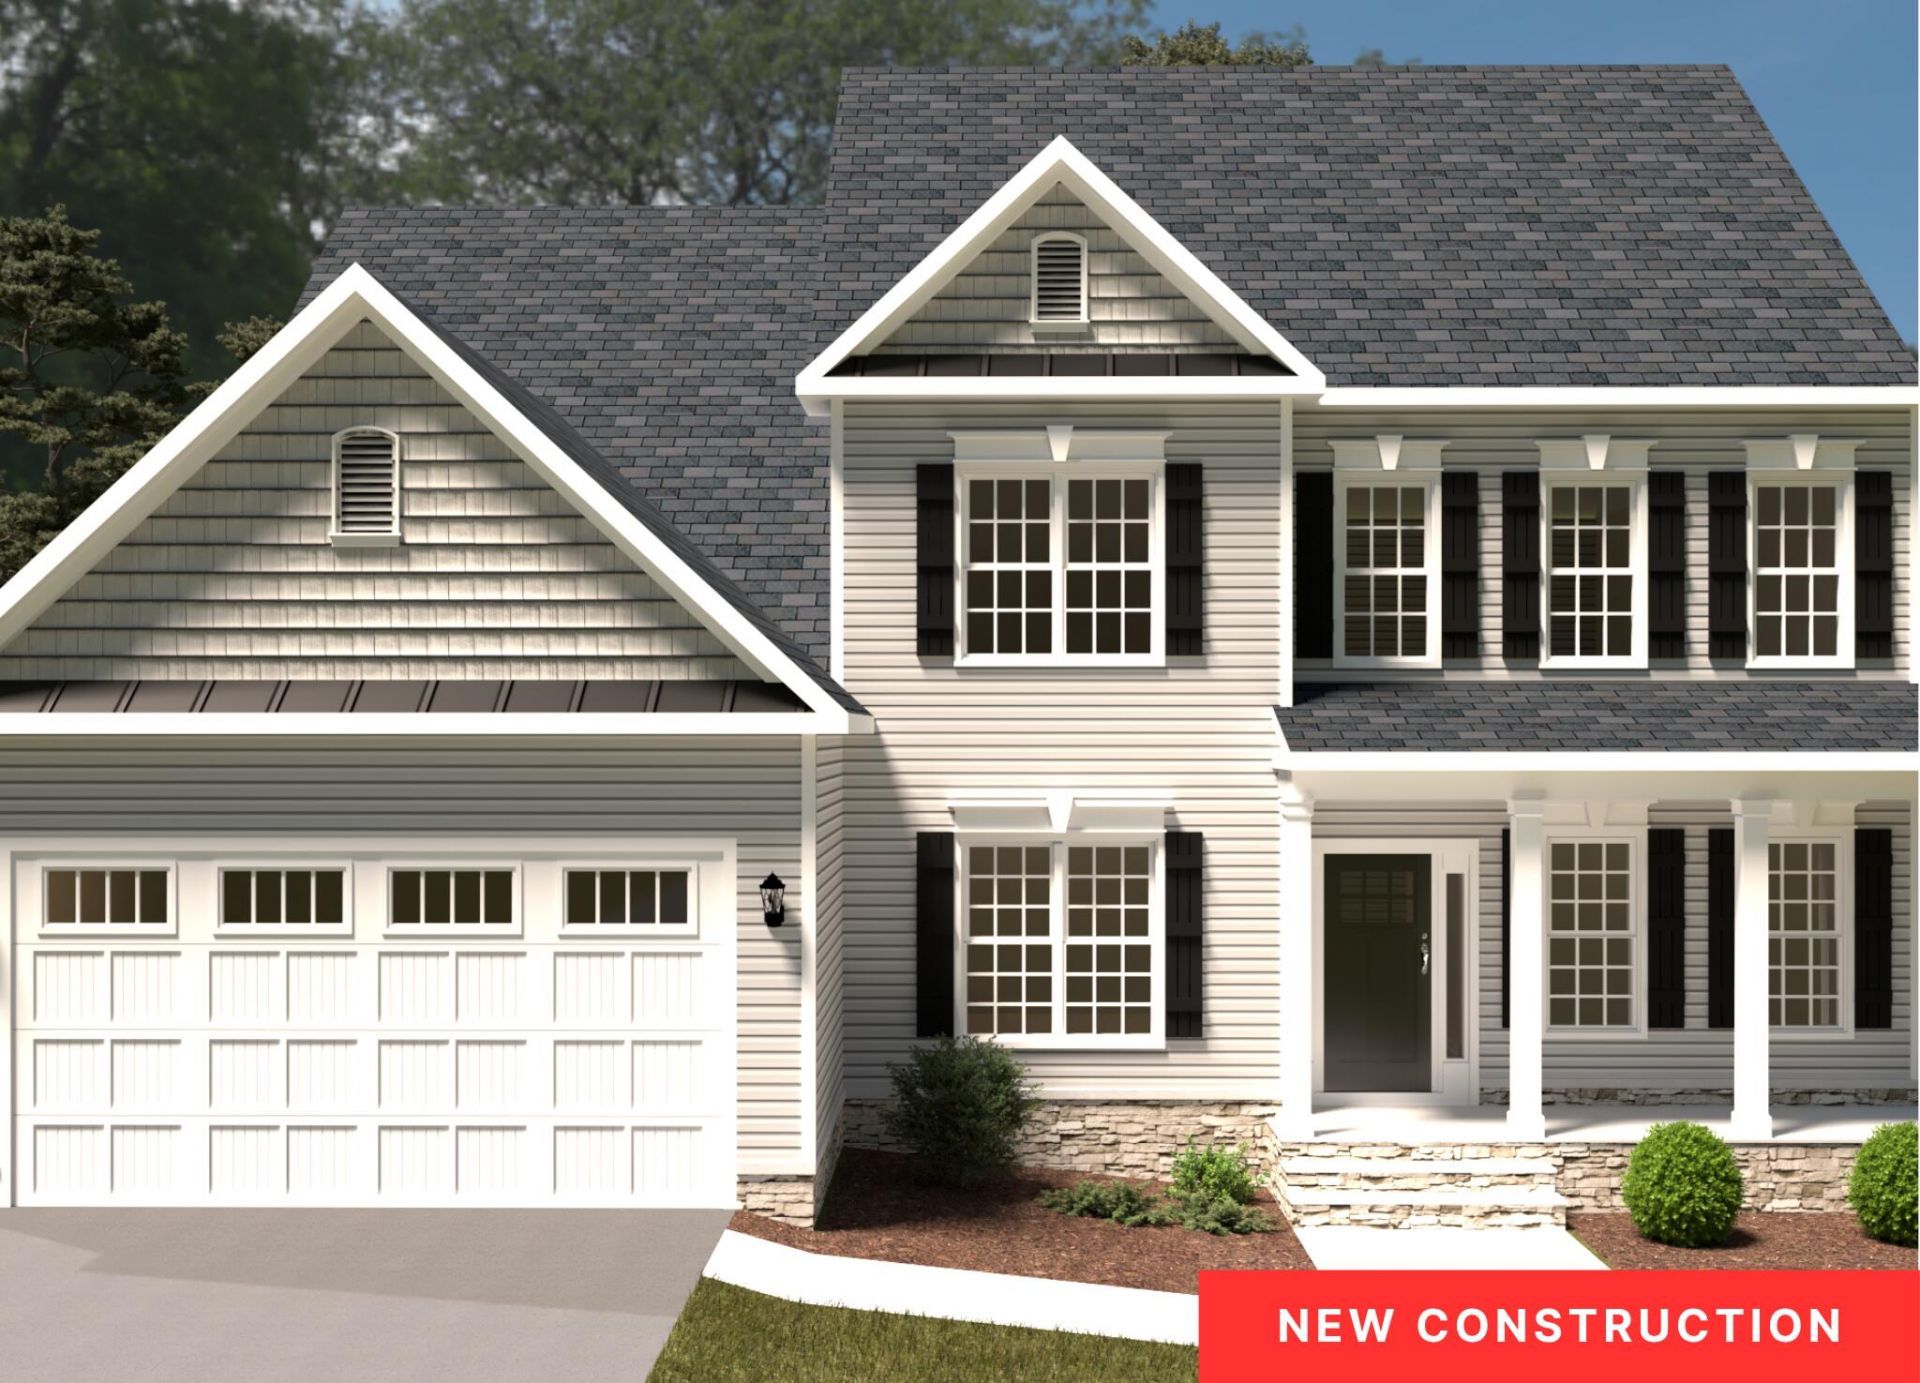
Moyer Gardens offers beautiful views and is only steps from the Read Mountain Preserve. This community is conveniently located off of the 460 corridor, less than 7 miles from downtown Roanoke. This home includes 9ft ceilings, luxury plank flooring throughout, upgraded trim, upgraded white cabinets with brushed nickel soft-close hardware and quartz countertops in the kitchen and baths, tiled backsplash in the kitchen, and tiled floors and walls in the Master Bath.''The Weston'' features main-level living with an open family room perfect for gatherings. Upstairs you will find a cozy loft space and additional bedrooms for the kids or guests. We invite you to ''LiveNew'' at Moyer Gardens, a premier Roanoke County community. Qualified buyers may receive up to 1.5%, max $7,500, toward closing costs, prepaid expenses, and mortgage rate buydowns from preferred lender.
Property Features
Property Type: Residential - Single Family
Basement: Yes
Cooling: Heat Pump Electric
Fireplaces: 1
Heating: Heat Pump Electric
Lot Size: 0.31 Acres
Taxes: $5,922
Year Built: 2025
Amenities
Ceiling Fan(s)
Storage
Walk-In Closet(s)
Feature Descriptions
Appliances: Microwave Oven (Built In)
Days on Site: 192
Exterior: Brick, Vinyl Siding
Fireplace Location: Living Room
Floor: Carpet, Tile, Luxury Vinyl Plank
Lot Dimensions: 0.31 acre(s)
Miscellaneous Features: New Construction, Paved Road
Porch: Front Porch, Covered Porch, Deck, Patio
Sewer: Public Sewer
Special View Info: Mountain(s)
Water: Public
Local Schools
High School: William Byrd
Middle School: William Byrd
Elementary School: Bonsack
Listed By / Shown By
Listed By
Agency Name: R FRALIN & ASSOCIATES INC
Shown By
Agent Name: Karin Colozza
Agent Phone: (540) 761-4166
Agency Title: MKB, REALTORS

Estimate Your Payment
Estimated Payment
$ 1,903.02 per month $1,246.21 Principal & Interest $493.50 Property Tax $163.32 Homeowner's InsuranceChange Payment Information



Privacy Policy / DMCA Notice / ADA Accessibility


This site is hosted, designed and copyright
© 1994 - 2026 by
Delta Media Group, Inc. -- Patent Pending --
3035 Mystique Ct | MLS# 925416
This single family home located at 3035 Mystique Ct, Roanoke, VA 24012 is currently listed for sale with an asking price of $559,950. This property was built in 2025 and has 4 bedrooms and 2 full and 1 partial baths with 4475 sq. ft. Search Roanoke real estate on kcolozza.mkbrealtors.com today.