

BEDS3
BATHS2 full
SQUARE FEET2,050
MLS#931386
STATUSActive
PROPERTY TYPEResidential - Single Family
Property Description
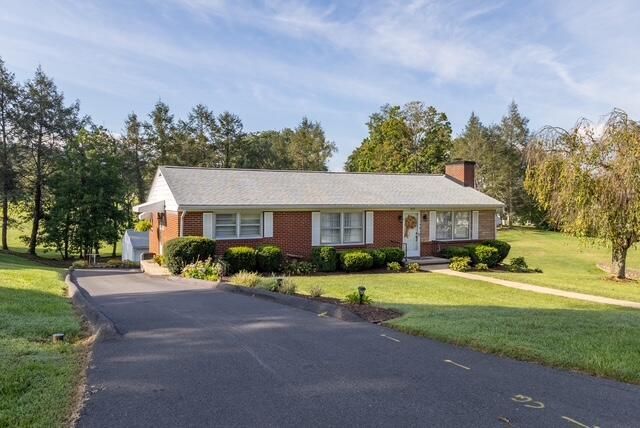
Discover the charm of this completely renovated 1965 brick ranch, offering 2,100 sqft of modern living space nestled on a serene .725 acre lot. This beautiful home features three spacious bedrooms and two exquisitely renovated bathrooms, providing comfort and style for the whole family. Enjoy a fresh and contemporary atmosphere throughout, with attention to detail in every corner. Rest easy knowing your home has a brand new roof, ensuring durability and peace of mind. Featuring a private entrance, the finished basement offers endless possibilities--ideal for a family room, home office, or guest space. Embrace tranquility in this beautifully secluded setting, perfect for relaxation and outdoor activities. The existing workshop in the backyard is ready to be transformed into your dream She Shed, man cave, or playhouse for the kids, complete with power for your convenience. Don't miss out on this incredible opportunity to own a beautifully updated home in a peaceful neighborhood-Jeter Watson Elem/Covington Middle/Alleghany HS
Property Features
Property Type: Residential - Single Family
Basement: Yes
Cooling: Central Air
Fireplaces: 1
Heating: Heat Pump Gas
Home Style: Ranch
Lot Size: 0.72 Acres
Stories: 1.0
Taxes: $1,600
Year Built: 1965
Amenities
Ceiling Fan(s)
Storage
Feature Descriptions
Appliances: Microwave Oven (Built In), Wall Oven
Days on Site: 5
Exterior: Brick
Exterior Door(s): Insulated Storm
Fireplace Location: Living Room
Floor: Tile, Wood, Luxury Vinyl Plank
Lot Dimensions: 0.72 acre(s)
Miscellaneous Features: Maint-Free Exterior
Porch: Front Porch, Patio
Sewer: Public Sewer
Special View Info: Mountain(s), Sunrise, Sunset
Water: Public
Window: Drapes
Listed By / Shown By
Listed By
Agency Name: RE/MAX ALL STARS
Shown By
Agent Name: Karin Colozza
Agent Phone: (540) 761-4166
Agency Title: MKB, REALTORS

Estimate Your Payment
Estimated Payment
$ 888.25 per month $667.45 Principal & Interest $133.33 Property Tax $87.47 Homeowner's InsuranceChange Payment Information



Privacy Policy / DMCA Notice / ADA Accessibility


This site is hosted, designed and copyright
© 1994 - 2026 by
Delta Media Group, Inc. -- Patent Pending --
303 E Fairlawn Dr | MLS# 931386
This single family home located at 303 E Fairlawn Dr , Covington, VA 24426 is currently listed for sale with an asking price of $299,900. This property was built in 1965 and has 3 bedrooms and 2 full baths with 2050 sq. ft. Search Covington real estate on kcolozza.mkbrealtors.com today.