

BEDS6
BATHS3 full 1 partial
SQUARE FEET3,330
MLS#928778
STATUSActive
PROPERTY TYPEResidential - Single Family
SUBDIVISIONAutumnwood
Property Description
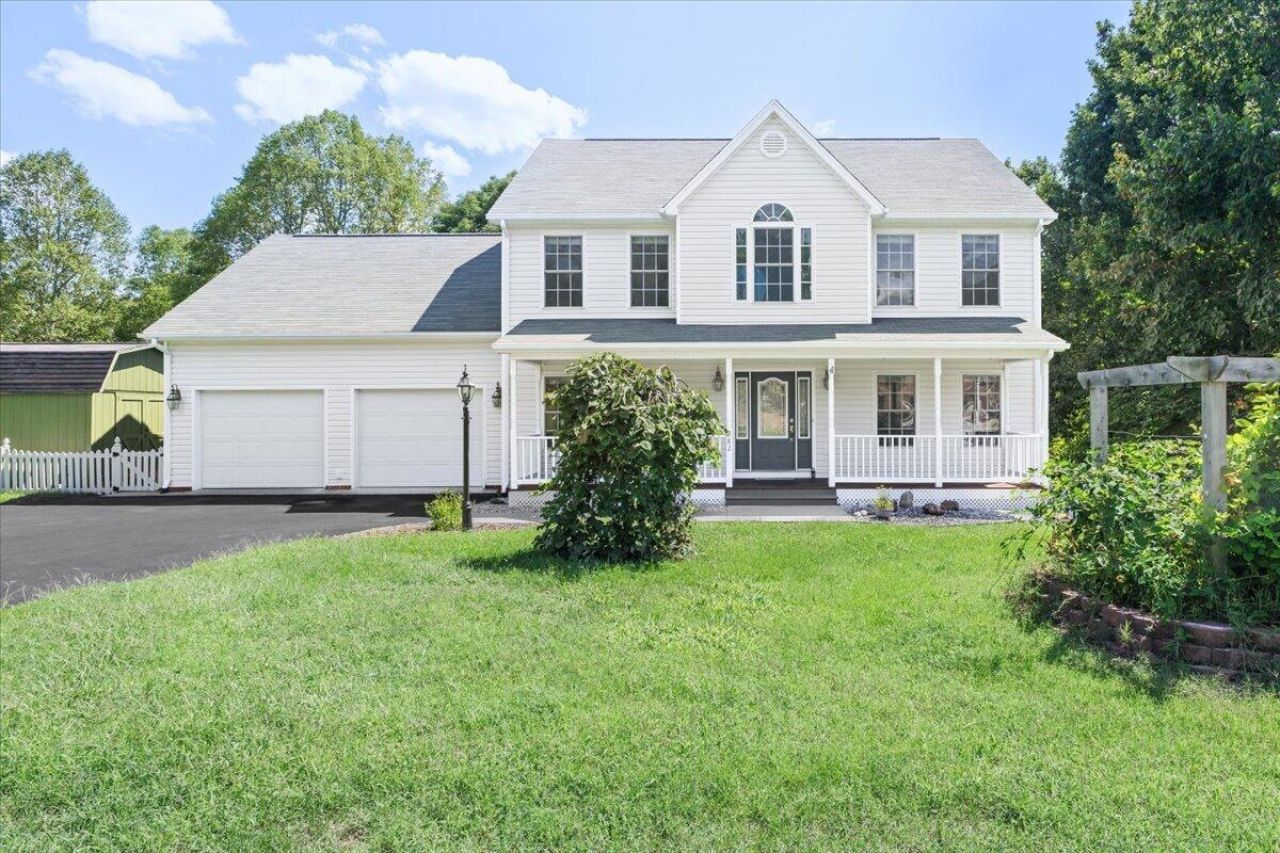
If you're looking for a spacious home on an expansive lot be sure to take a look at what this one offers. Situated on 1.04 acre lot w/ a paved drive, full covered front porch, a fenced back yard & deck overlooking a private wooded setting this two story home boasts 4 spacious BR's upstairs w/ the laundry for convenience & brand new carpet! The entry level features formal rooms plus a spacious kitchen and great room with a gas log fireplace. Downstairs offers a complete separate living quarters with a 2nd laundry, full kitchen, and tons of space to expand! Other features include a storage building, vaulted ceilings, central vac, above head storage in the garage, hardwood floors, and Granite tops in the kitchen fresh paint & a brand new convection oven! Please see list of information on updates and improvements under documents. All information is deemed reliable but not guaranteed and should be verified by buyer or buyer's agent.
Property Features
Property Type: Residential - Single Family
Basement: Yes
Cooling: Heat Pump Electric, Zoned
Fireplaces: 2
Heating: Heat Pump Electric, Zoned
Lot Size: 1.04 Acres
Taxes: $2,777
Year Built: 1999
Amenities
Cathedral Ceiling(s)
Ceiling Fan(s)
Storage
Walk-In Closet(s)
Whirlpool Bath
Central Vacuum
Garden Space
Feature Descriptions
Appliances: Microwave Oven (Built In)
Days on Site: 88
Exterior: Brick, Vinyl Siding
Fireplace Location: Basement, Great Room
Floor: Carpet, Tile, Wood
Lot Dimensions: 1.04 acre(s)
Miscellaneous Features: In-Law Quarters, Paved Road, Underground Util
Porch: Covered Porch, Deck, Patio
Sewer: Private Septic, Community System
Local Schools
High School: Lord Botetourt
Middle School: Read Mountain
Elementary School: Troutville
Listed By / Shown By
Listed By
Agency Name: RE/MAX ALL POINTS
Shown By
Agent Name: Karin Colozza
Agent Phone: (540) 761-4166
Agency Title: MKB, REALTORS

Estimate Your Payment
Estimated Payment
$ 1,489.91 per month $1,112.67 Principal & Interest $231.42 Property Tax $145.82 Homeowner's InsuranceChange Payment Information



Privacy Policy / DMCA Notice / ADA Accessibility


This site is hosted, designed and copyright
© 1994 - 2026 by
Delta Media Group, Inc. -- Patent Pending --
282 Four Seasons Dr | MLS# 928778
This single family home located at 282 Four Seasons Dr, Troutville, VA 24175 is currently listed for sale with an asking price of $499,950. This property was built in 1999 and has 6 bedrooms and 3 full and 1 partial baths with 3330 sq. ft. Four Seasons Dr is located in the Autumnwood subdivision. Search Autumnwood real estate on kcolozza.mkbrealtors.com today.