

BEDS5
BATHS2 full
SQUARE FEET2,080
MLS#931321
STATUSActive
PROPERTY TYPEResidential - Single Family
SUBDIVISIONFairland
Property Description
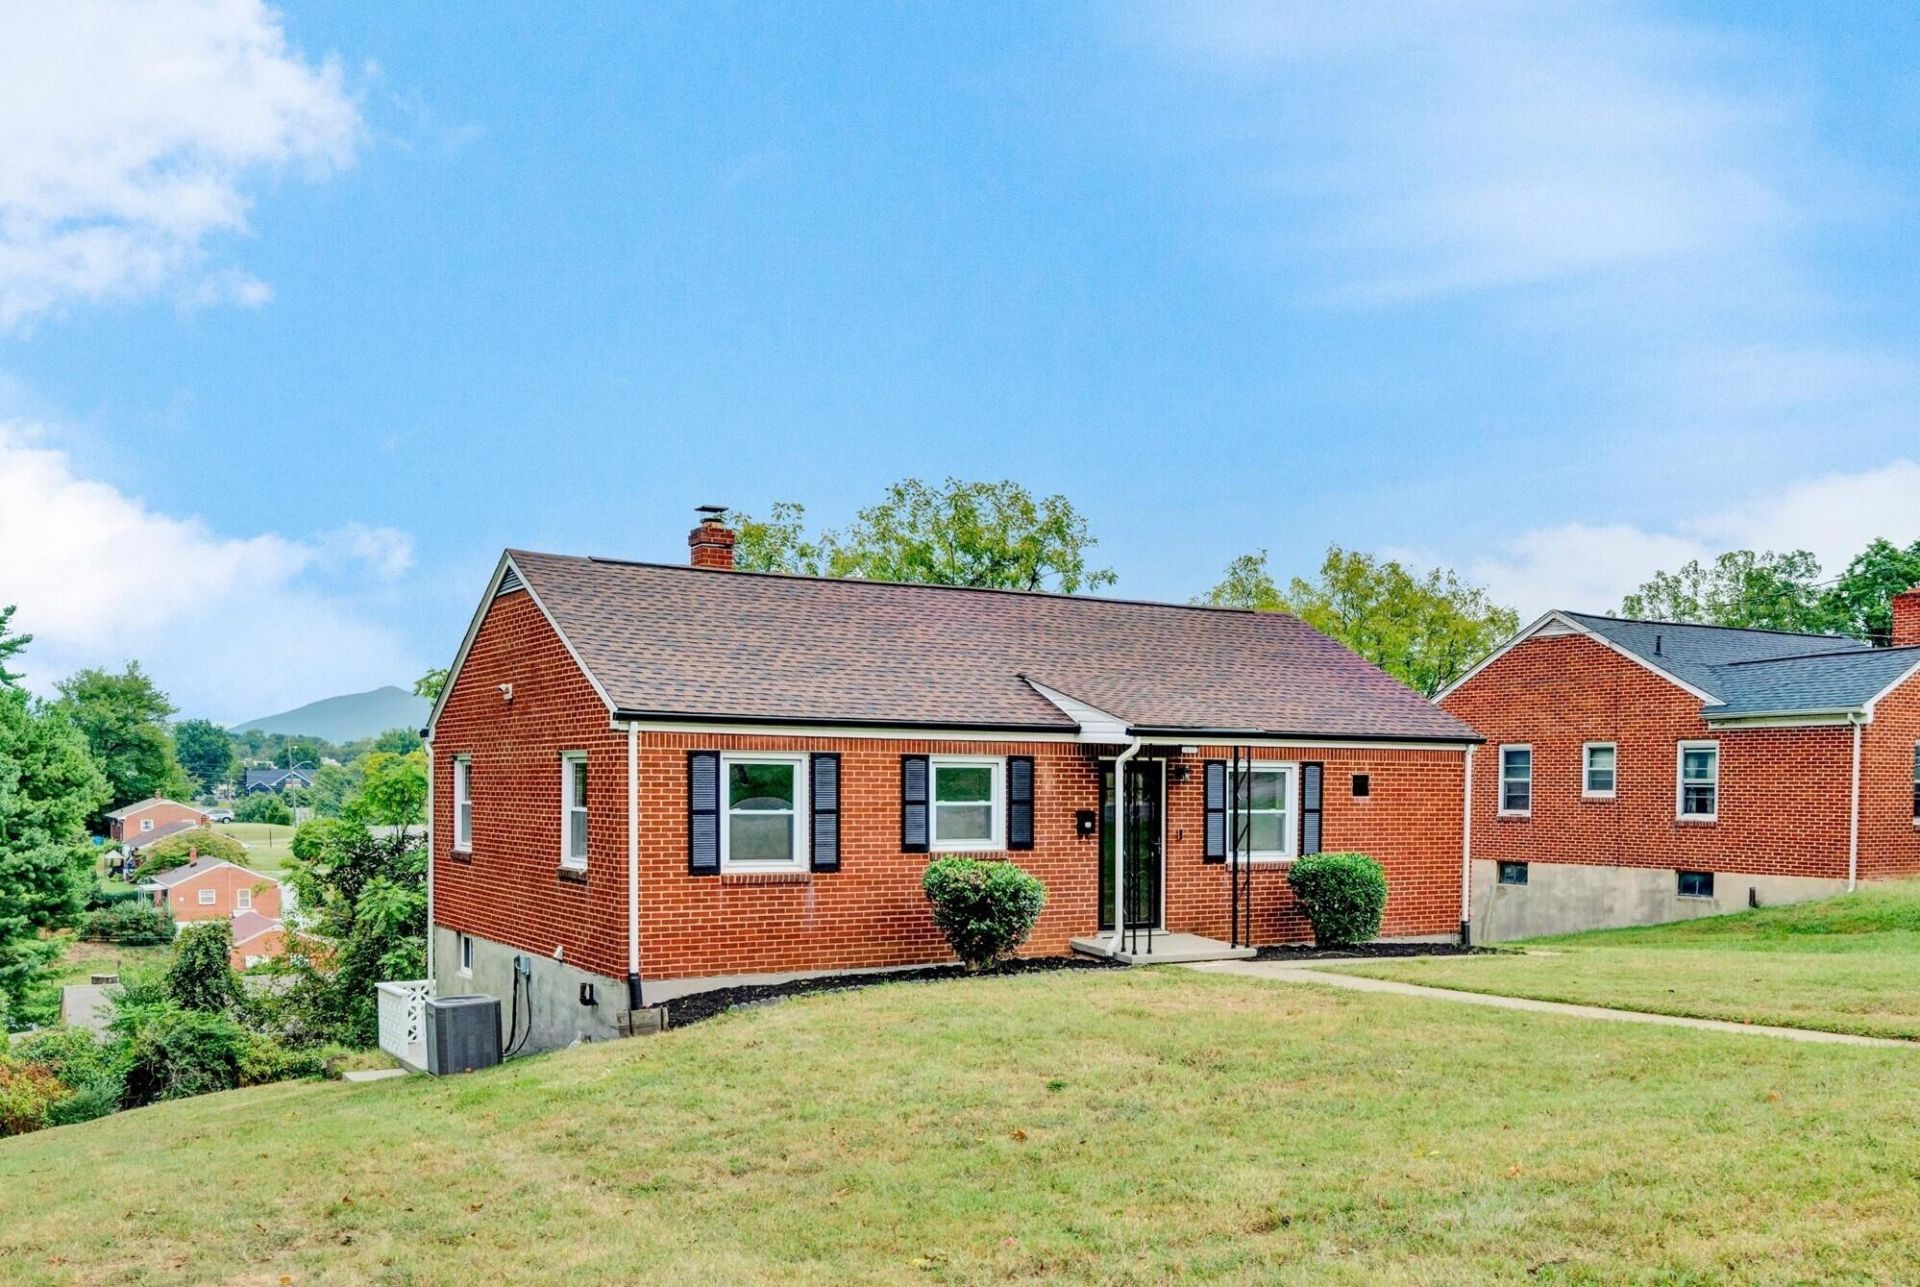
Ideal remodeled 5 BR, 2 BA brick home on a quiet street in NW Roanoke. Entry level has 3 bedrooms, remodeled eat-in-kitchen, a full bath, living room with picture window. Lower level has two additional bedrooms, family room with closet, a full bathroom, laundry area with washer/dryer, utility sink, and storage. Kitchen has new soft-close Shaker cabinets, new stainless appliances (fridge, dishwasher, stove, microwave), new countertop and ceramic backsplash, new floors & lighting. Bathrooms have new commodes, vanities, tub/shower, flooring, lighting. Entire home has all new paint, flooring, & lighting. The 30-year architectural roof, gutters & downspouts, oil furnace & central air were all replaced by a previous owner. Back patio overlooks the large back yard. Owner/Agent
Property Features
Property Type: Residential - Single Family
Basement: Yes
Cooling: Central Air
Heating: Forced Air Oil
Home Style: Ranch
Lot Size: 0.23 Acres
Stories: 1.0
Taxes: $2,257
Year Built: 1954
Amenities
Ceiling Fan(s)
Storage
Feature Descriptions
Appliances: Microwave Oven (Built In)
Days on Site: 8
Exterior: Brick
Floor: Carpet, Luxury Vinyl Plank
Lot: Gentle Sloping
Lot Dimensions: 0.23 acre(s)
Porch: Rear Porch, Patio
Sewer: Public Sewer
Special View Info: City
Water: Public
Window: Insulated Windows
Local Schools
High School: William Fleming
Middle School: James Breckinridge
Elementary School: Round Hill
Listed By / Shown By
Listed By
Agency Name: WAINWRIGHT & CO., REALTORS®- LAKE
Shown By
Agent Name: Karin Colozza
Agent Phone: (540) 761-4166
Agency Title: MKB, REALTORS

Estimate Your Payment
Estimated Payment
$ 880.07 per month $611.81 Principal & Interest $188.08 Property Tax $80.18 Homeowner's InsuranceChange Payment Information



Privacy Policy / DMCA Notice / ADA Accessibility


This site is hosted, designed and copyright
© 1994 - 2026 by
Delta Media Group, Inc. -- Patent Pending --
2811 Ordway Dr Nw | MLS# 931321
This single family home located at 2811 Ordway Dr Nw, Roanoke, VA 24017 is currently listed for sale with an asking price of $274,900. This property was built in 1954 and has 5 bedrooms and 2 full baths with 2080 sq. ft. Ordway Dr Nw is located in the Fairland subdivision. Search Fairland real estate on kcolozza.mkbrealtors.com today.