

BEDS3
BATHS1 full 1 partial
SQUARE FEET2,359
MLS#927682
STATUSActive
PROPERTY TYPEResidential - Single Family
SUBDIVISIONLee-hi Gardens
Property Description
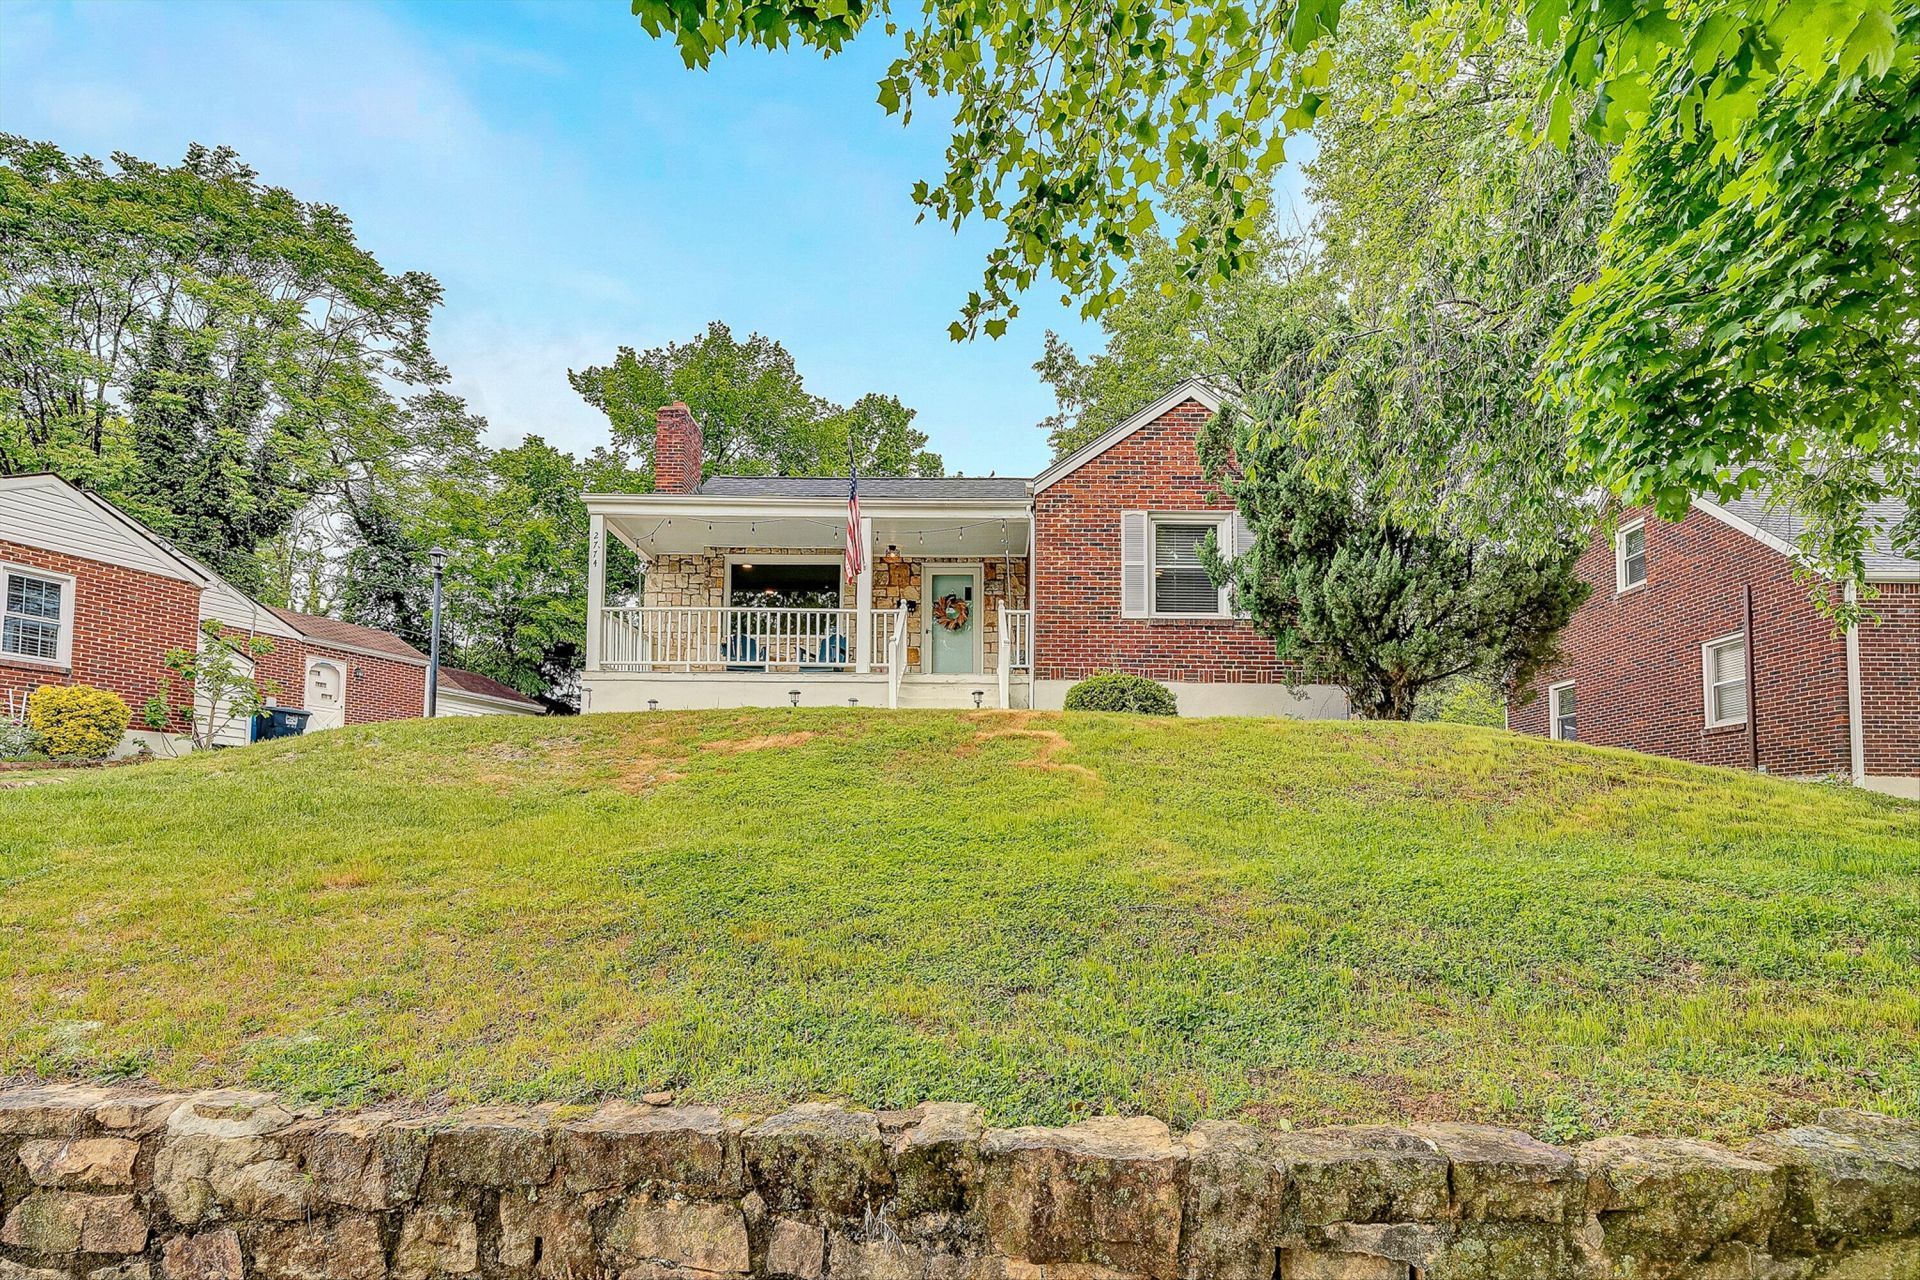
Welcome to the storybook home of your dreams in the heart of Grandin. Thoughtfully updated with over $70,000 in improvements completed within the last 12 months, this home offers peace of mind and timeless charm with a new roof, gutters, HVAC system, plumbing updates, appliances, and a fully enclosed backyard fence. Enjoy your morning coffee on the inviting front porch while taking in mountain views, swaying willow trees, and blooming hibiscus flowers. Out back, the flat fenced yard creates the perfect space for entertaining around the firepit or relaxing with family and friends. Natural light pours into every room, and the fully heated and cooled basement adds versatile living space ideal for a home office, gym, media room, or guest area. Perfectly located just 7 minutes from downtown Roanoke, 3 minutes from the heart of Grandin Village, and 10 minutes from both major hospitals, this home combines character, comfort, and convenience in one exceptional package.
Property Features
Property Type: Residential - Single Family
Basement: Yes
Cooling: Central Air
Fireplaces: 1
Heating: Baseboard Electric, Heat Pump Gas
Home Style: Cape Cod
Lot Size: 0.20 Acres
Taxes: $3,071
Year Built: 1951
Amenities
Ceiling Fan(s)
Walk-In Closet(s)
Feature Descriptions
Appliances: Microwave Oven (Built In)
Days on Site: 125
Exterior: Brick, Concrete
Fireplace Location: Living Room, Gas Log, Masonry
Floor: Vinyl, Wood
Lot Dimensions: 0.2 acre(s)
Porch: Deck
Sewer: Public Sewer
Water: Public
Local Schools
High School: Patrick Henry
Middle School: Woodrow Wilson
Elementary School: Grandin Court
Listed By / Shown By
Listed By
Agency Name: LAZARO REAL ESTATE
Shown By
Agent Name: Karin Colozza
Agent Phone: (540) 761-4166
Agency Title: MKB, REALTORS

Estimate Your Payment
Estimated Payment
$ 1,009.70 per month $666.45 Principal & Interest $255.92 Property Tax $87.34 Homeowner's InsuranceChange Payment Information



Privacy Policy / DMCA Notice / ADA Accessibility


This site is hosted, designed and copyright
© 1994 - 2026 by
Delta Media Group, Inc. -- Patent Pending --
2774 Derwent Dr Sw | MLS# 927682
This single family home located at 2774 Derwent Dr Sw, Roanoke, VA 24015 is currently listed for sale with an asking price of $299,450. This property was built in 1951 and has 3 bedrooms and 1 full and 1 partial baths with 2359 sq. ft. Derwent Dr Sw is located in the Lee-hi Gardens subdivision. Search Lee-hi Gardens real estate on kcolozza.mkbrealtors.com today.