

BEDS4
BATHS4 full
SQUARE FEET2,830
MLS#931324
STATUSPending
PROPERTY TYPEResidential - Single Family
SUBDIVISIONRosalind Hills
Property Description
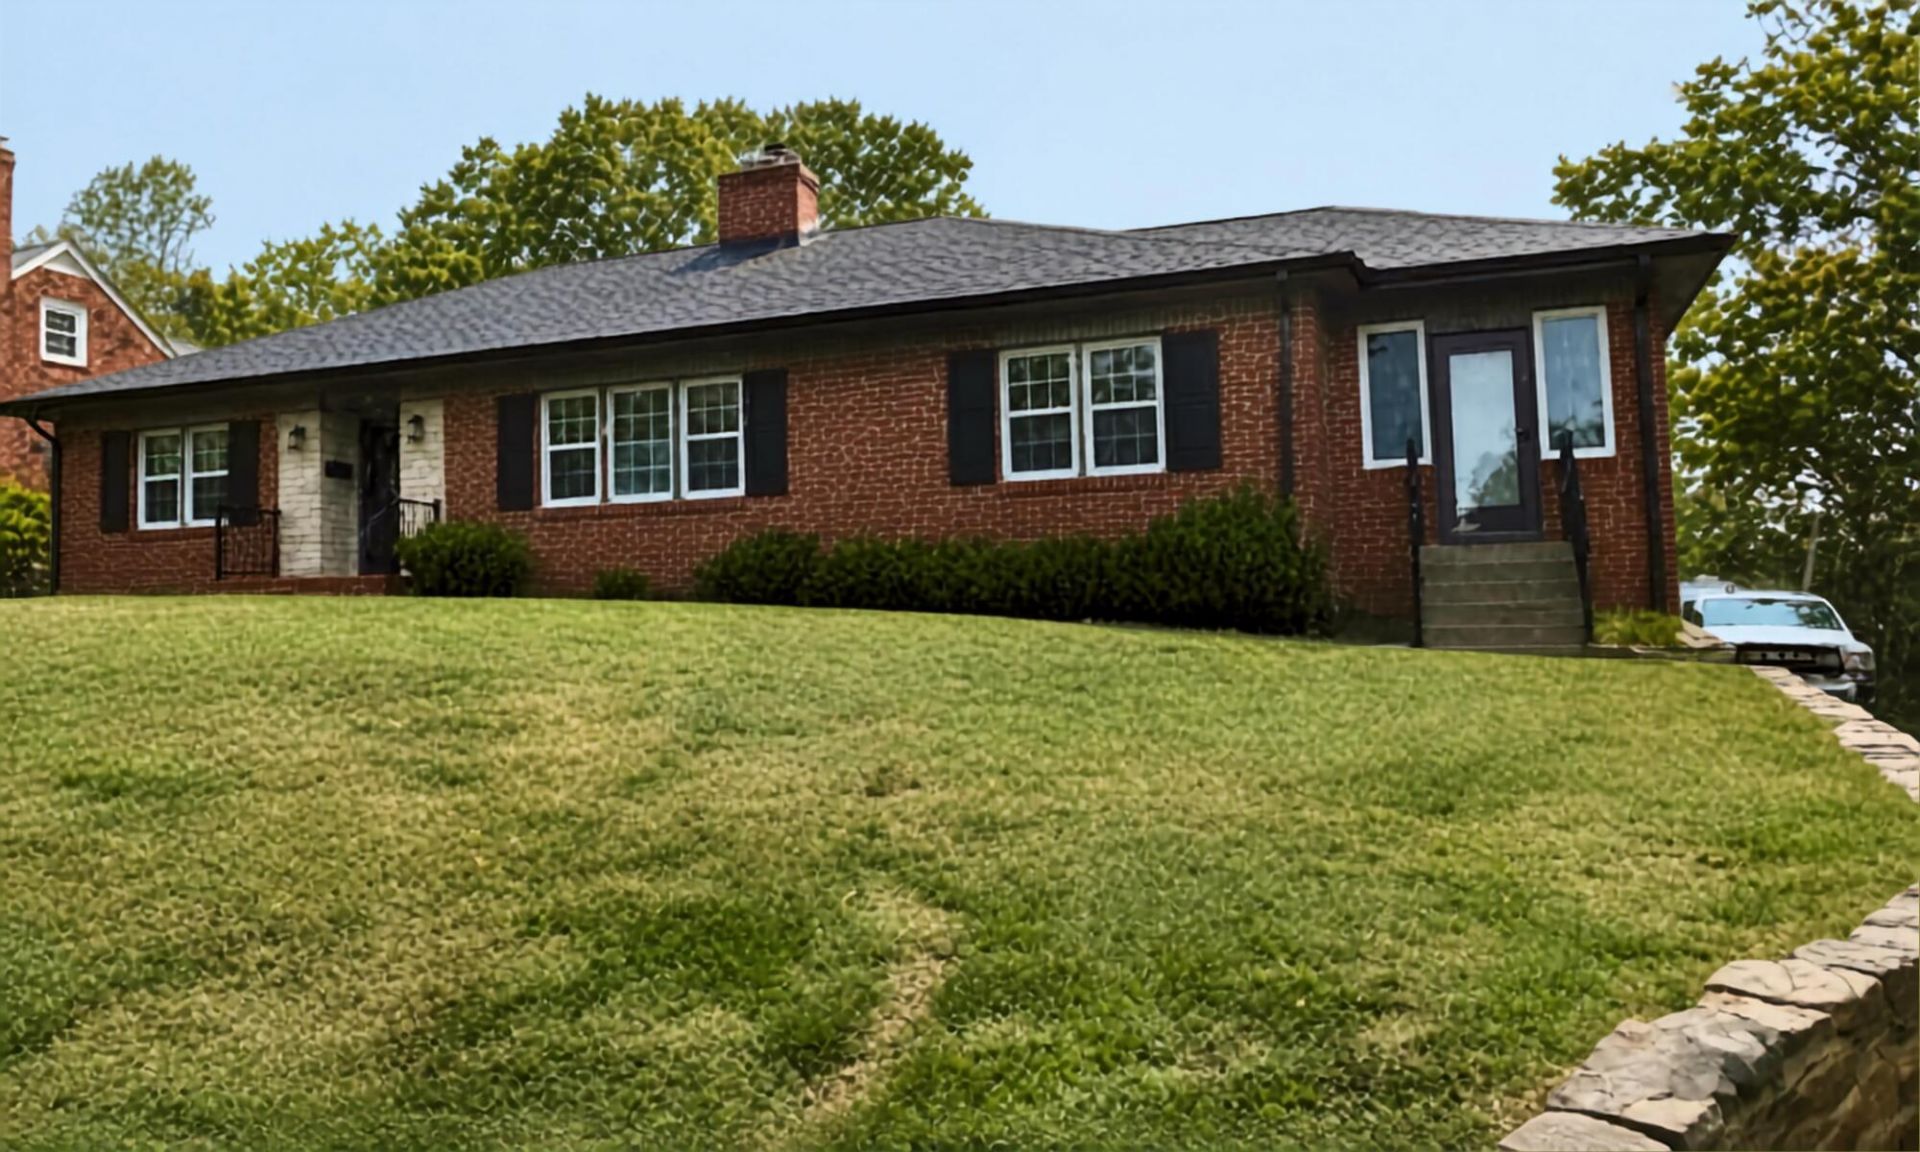
Beautifully renovated throughout, this spacious 4-bedroom, 4-bath ranch in Southwest Roanoke City offers an abundance of living space and exceptional amenities. The inviting floor plan features a bright sunroom and beautifully updated living areas. French doors open to a large covered back porch overlooking the patio and backyard, creating the perfect space for entertaining or relaxing outdoors. The property also includes a finished lower level that is perfect for an in-law-suite, detached outbuilding, ideal for storage or easily transformed into a home office, hobby space, or his-and-her shed. The 3-car lower-level garage provides plenty of parking, storage, and workspace, along with a dedicated workshop. A rare combination of beautifully renovated interiors, versatile spaces, and outstanding outdoor living--this home is a must-see!
Property Features
Property Type: Residential - Single Family
Basement: Yes
Cooling: Heat Pump Electric
Fireplaces: 2
Heating: Heat Pump Electric, Radiator Gas Heat
Home Style: Ranch
Lot Size: 0.44 Acres
Stories: 1.0
Taxes: $3,866
Year Built: 1953
Amenities
Attic Fan
Ceiling Fan(s)
Storage
Garden Space
Feature Descriptions
Days on Site: 9
Exterior: Brick
Exterior Door(s): French, Full View
Fireplace Location: Basement, Great Room, Masonry
Floor: Tile, Wood, Luxury Vinyl Plank
Lot: Cleared, Sloped Down
Lot Dimensions: 0.44 acre(s)
Miscellaneous Features: Cable TV, Maint-Free Exterior, Paved Road
Porch: Rear Porch, Covered Porch, Patio
Sewer: Public Sewer
Water: Public
Window: Low-Emissivity Windows, Tilt-In, Bay Window(s)
Local Schools
High School: Patrick Henry
Middle School: Woodrow Wilson
Elementary School: Grandin Court
Listed By / Shown By
Listed By
Agency Name: LICHTENSTEIN ROWAN, REALTORS®
Shown By
Agent Name: Karin Colozza
Agent Phone: (540) 761-4166
Agency Title: MKB, REALTORS

Estimate Your Payment
Estimated Payment
$ 1,540.51 per month $1,077.17 Principal & Interest $322.17 Property Tax $141.17 Homeowner's InsuranceChange Payment Information



Privacy Policy / DMCA Notice / ADA Accessibility


This site is hosted, designed and copyright
© 1994 - 2026 by
Delta Media Group, Inc. -- Patent Pending --
2765 Laburnum Ave Sw | MLS# 931324
This single family home located at 2765 Laburnum Ave Sw, Roanoke, VA 24015 is currently listed for sale with an asking price of $484,000. This property was built in 1953 and has 4 bedrooms and 4 full baths with 2830 sq. ft. Laburnum Ave Sw is located in the Rosalind Hills subdivision. Search Rosalind Hills real estate on kcolozza.mkbrealtors.com today.