

BEDS3
BATHS2 full
SQUARE FEET2,000
MLS#926783
STATUSActive
PROPERTY TYPEResidential - Single Family
SUBDIVISIONBeverly Heights North
Property Description
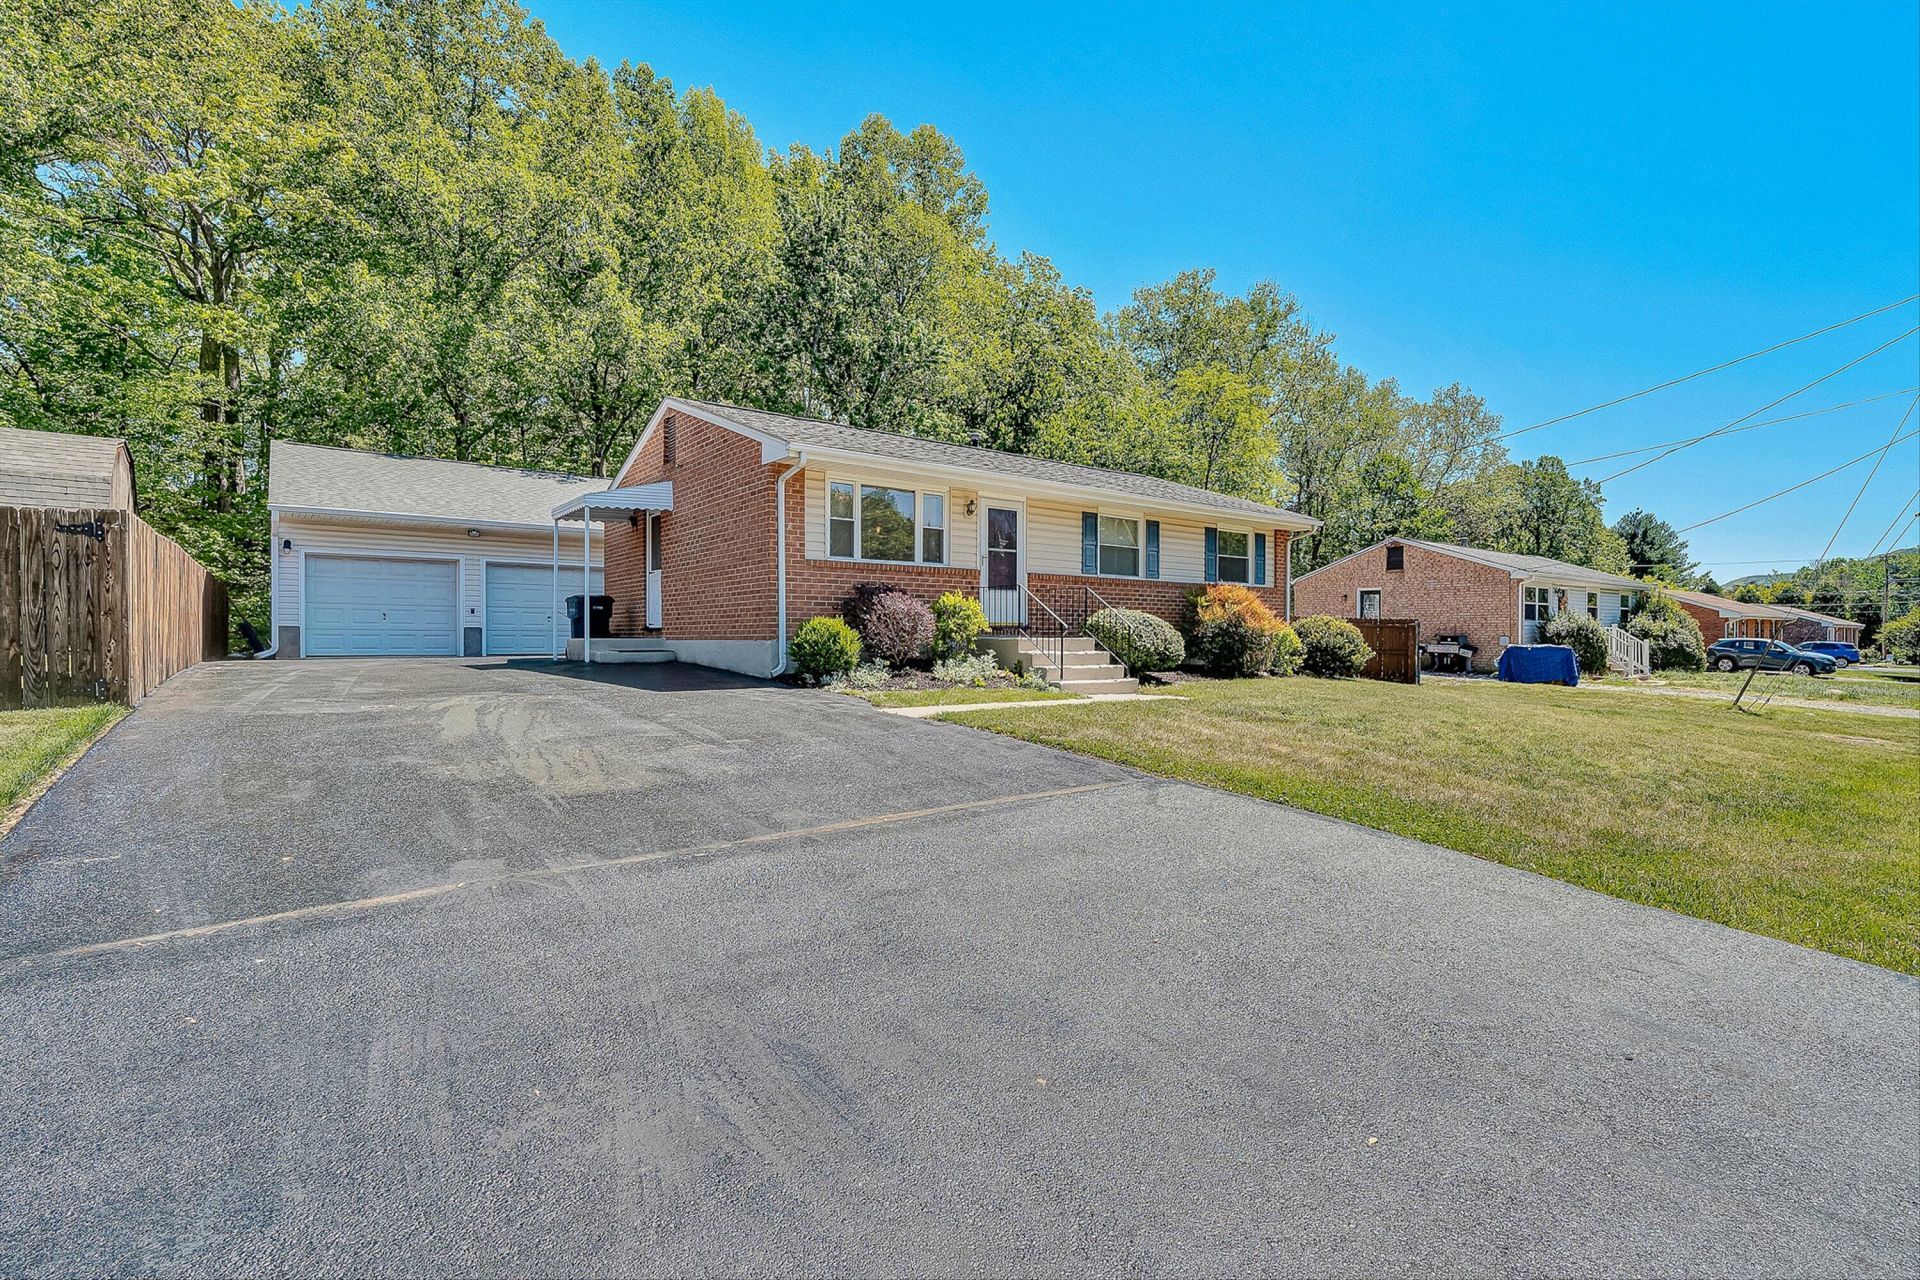
HOME QUALIFIES FOR USDA 100% FINANCE!!! Meticulously maintained and truly move-in ready, this home features beautiful hardwood floors, 3 bedrooms, 2 full baths, finished basement. The oversized detached garage is a mechanic's dream, complemented by lots of extras and a new roof & siding. The mostly fenced backyard offers exceptional privacy and enjoy entertaining on the spacious deck. Driveway just resealed and adds to the home's curb appeal. Entry level has galley kitchen, dining area, living room, 3 bedrooms and full bath. The lower level features a huge family room with newer carpet, full bath with beautiful ceramic tile, workshop, storage, or the option to add more living space. Windows and AC have been replaced within last 10 years. Access garage w/buttons in kitchen
Property Features
Property Type: Residential - Single Family
Basement: Yes
Cooling: Central Air
Heating: Forced Air Gas
Home Style: Ranch
Lot Size: 0.41 Acres
Stories: 1.0
Taxes: $2,203
Year Built: 1971
Amenities
Bookcases
Ceiling Fan(s)
Storage
Garden Space
Feature Descriptions
Appliances: Microwave Oven (Built In)
Days on Site: 151
Exterior: Brick
Floor: Carpet, Tile, Vinyl, Wood
Lot: Level
Lot Dimensions: 0.41 acre(s)
Miscellaneous Features: Maint-Free Exterior
Porch: Front Porch, Side Porch, Deck
Sewer: Public Sewer
Water: Public
Window: Insulated Windows
Local Schools
High School: Glenvar
Middle School: Glenvar
Elementary School: Glenvar
Listed By / Shown By
Listed By
Agency Name: LONG & FOSTER - ROANOKE OFFICE
Shown By
Agent Name: Karin Colozza
Agent Phone: (540) 761-4166
Agency Title: MKB, REALTORS

Estimate Your Payment
Estimated Payment
$ 951.34 per month $678.80 Principal & Interest $183.58 Property Tax $88.96 Homeowner's InsuranceChange Payment Information



Privacy Policy / DMCA Notice / ADA Accessibility


This site is hosted, designed and copyright
© 1994 - 2026 by
Delta Media Group, Inc. -- Patent Pending --
2725 Beaver Brook Rd | MLS# 926783
This single family home located at 2725 Beaver Brook Rd, Salem, VA 24153 is currently listed for sale with an asking price of $305,000. This property was built in 1971 and has 3 bedrooms and 2 full baths with 2000 sq. ft. Beaver Brook Rd is located in the Beverly Heights North subdivision. Search Beverly Heights North real estate on kcolozza.mkbrealtors.com today.