

BEDS3
BATHS2 full
SQUARE FEET3,950
MLS#930249
STATUSActive
PROPERTY TYPEResidential - Single Family
SUBDIVISIONRound Hill Park
Property Description
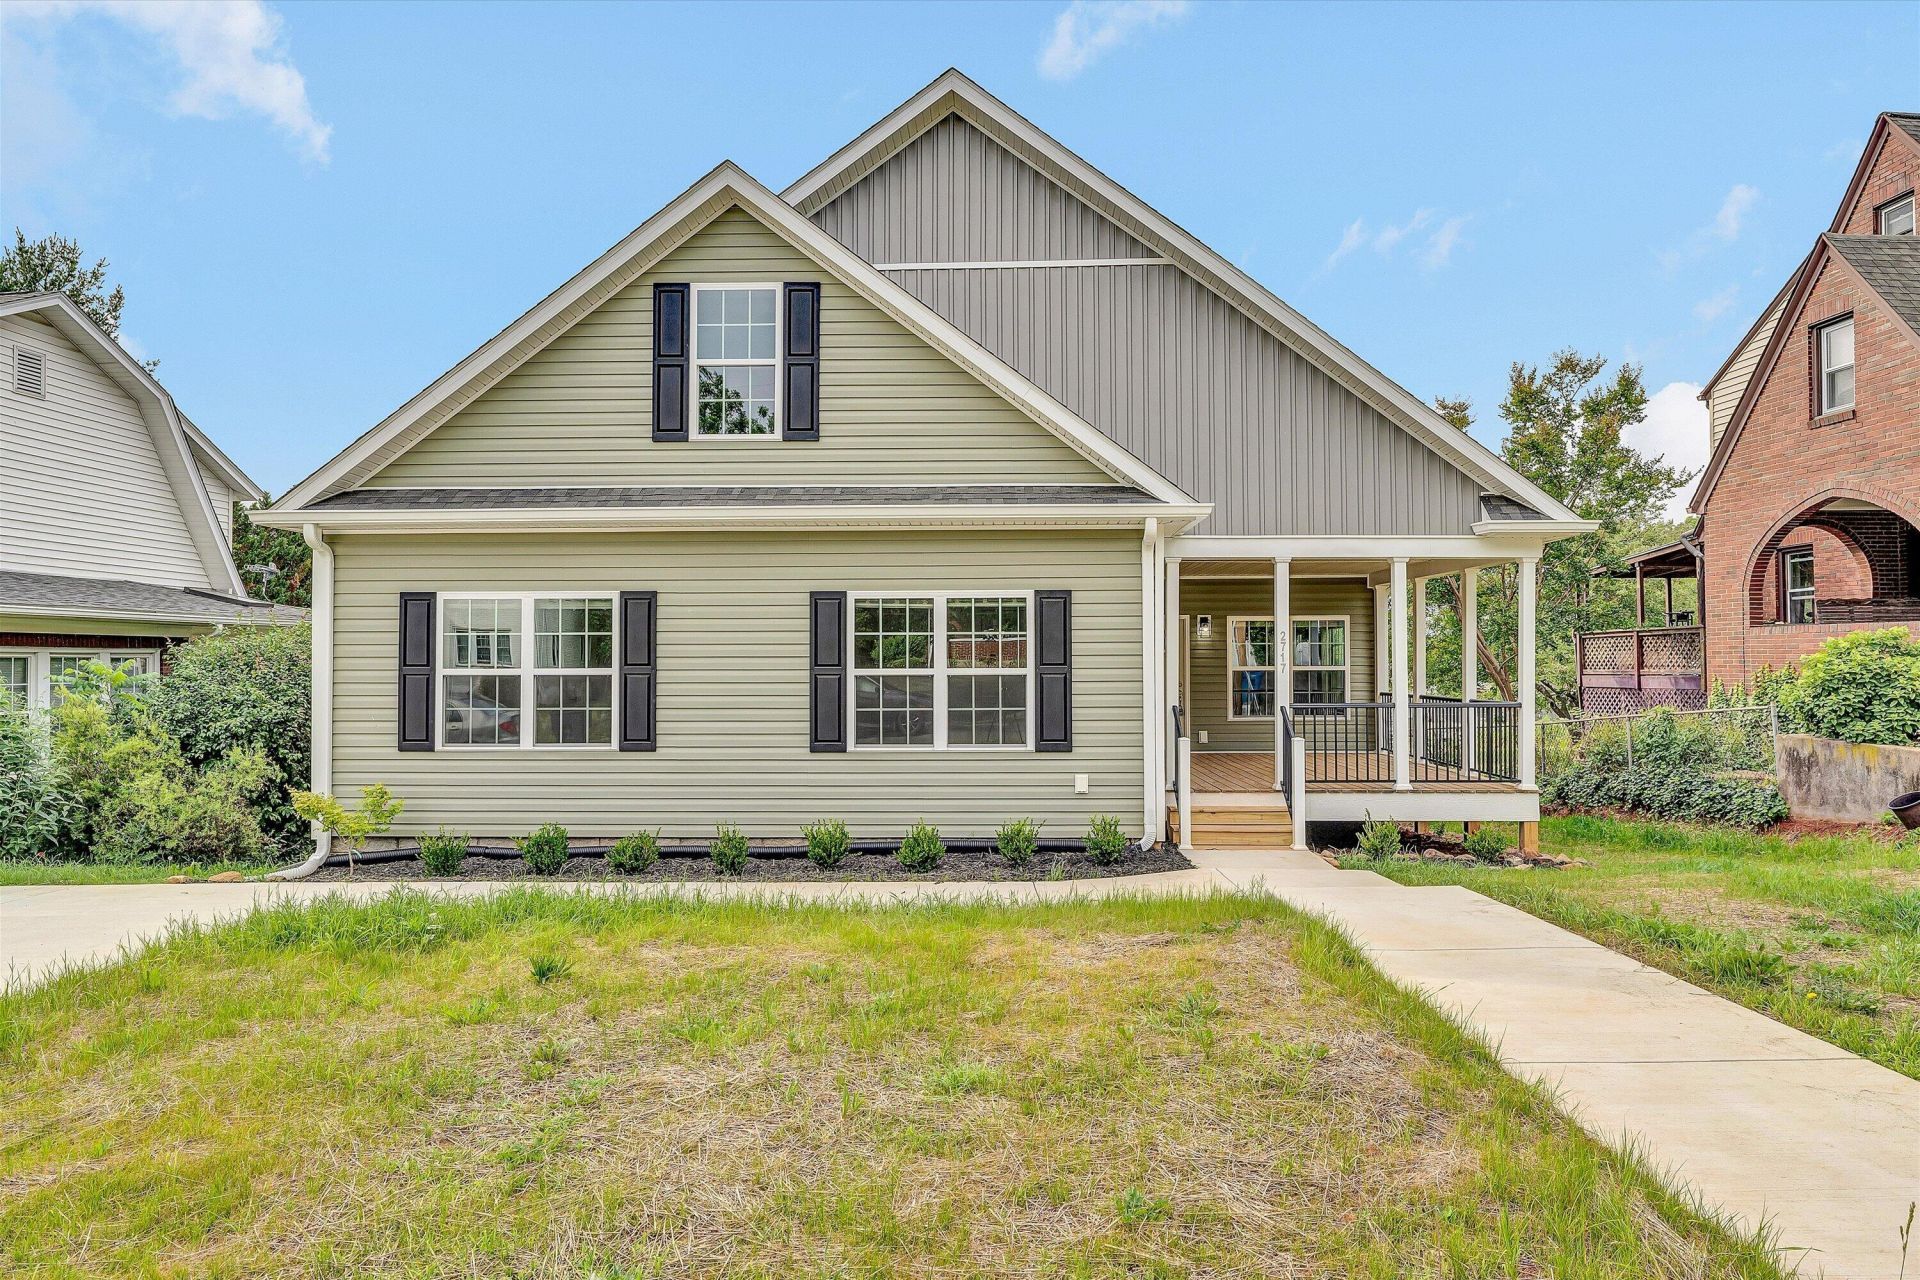
Motivated seller! Bring ALL Offers! Come see this brand new build with distinctive character in a well established neighborhood! This 3 bedroom, 2 bathroom home built in 2026 is ready for you to move in today! The open living area flows directly into the kitchen with NEW everything including soft close cabinetry, built in bookcases, and luxury vinyl plank floors. The split design offers spacious bedrooms and a master suite with walk in closet, double bathroom sinks and an enormous shower. The upper level is ready for your own design with massive unfinished space and a bathroom rough in. Crawl space is even air conditioned! 1-year Builder's Warranty. Come see this brand new home today!
Property Features
Property Type: Residential - Single Family
Cooling: Central Air, Heat Pump Electric
Heating: Heat Pump Electric
Home Style: Contemporary
Lot Size: 0.20 Acres
Taxes: $4,999
Year Built: 2026
Amenities
Bookcases
Ceiling Fan(s)
Other
Storage
Walk-In Closet(s)
Feature Descriptions
Days on Site: 41
Exterior: Vinyl Siding
Exterior Door(s): Fiberglass, Screen
Floor: Carpet, Luxury Vinyl Plank
Lot: Cleared, Level
Lot Dimensions: 0.2 acre(s)
Miscellaneous Features: Cable TV, Maint-Free Exterior, New Construction, Paved Road
Porch: Front Porch, Covered Porch
Sewer: Public Sewer
Water: Public
Window: Insulated Windows, Tilt-In
Local Schools
High School: William Fleming
Middle School: James Breckinridge
Elementary School: Preston Park
Listed By / Shown By
Listed By
Agency Name: WAINWRIGHT & CO., REALTORS®- LAKE
Shown By
Agent Name: Karin Colozza
Agent Phone: (540) 761-4166
Agency Title: MKB, REALTORS

Estimate Your Payment
Estimated Payment
$ 1,461.21 per month $923.59 Principal & Interest $416.58 Property Tax $121.04 Homeowner's InsuranceChange Payment Information



Privacy Policy / DMCA Notice / ADA Accessibility


This site is hosted, designed and copyright
© 1994 - 2026 by
Delta Media Group, Inc. -- Patent Pending --
2717 Huntington Blvd Nw | MLS# 930249
This single family home located at 2717 Huntington Blvd Nw, Roanoke, VA 24012 is currently listed for sale with an asking price of $414,990. This property was built in 2026 and has 3 bedrooms and 2 full baths with 3950 sq. ft. Huntington Blvd Nw is located in the Round Hill Park subdivision. Search Round Hill Park real estate on kcolozza.mkbrealtors.com today.