

BEDS3
BATHS2 full
SQUARE FEET2,876
MLS#930140
STATUSActive
PROPERTY TYPEResidential - Single Family
SUBDIVISIONRosalind Hills
Property Description
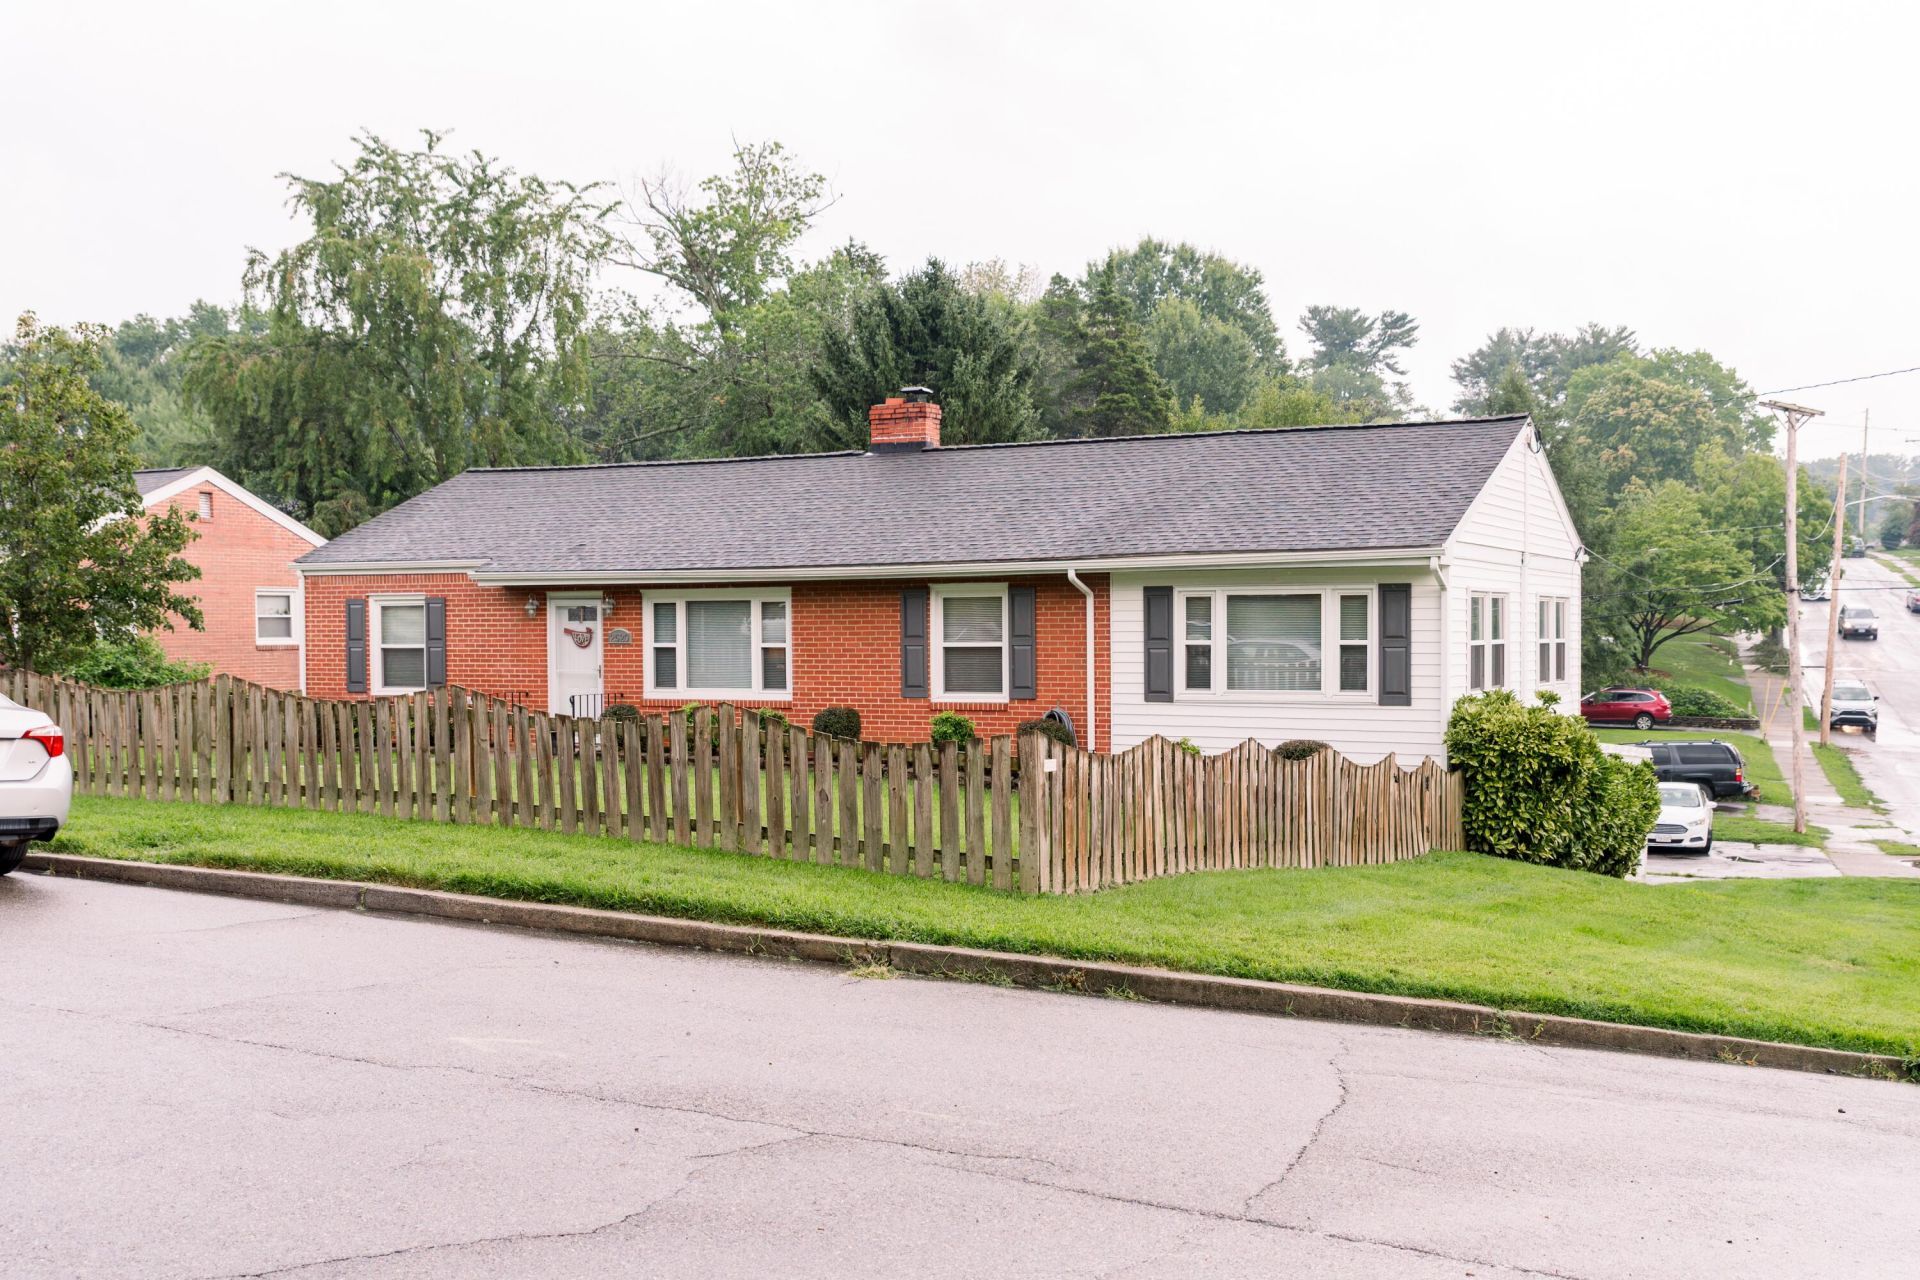
Welcome home to the beautifully maintained brick ranch in the sought after Rosalind Hills area. It is minutes from the Grandin Theater, Roanoke Coop, Raleigh Court library, and several quaint restaurants. This freshly painted home has been updated over the last several years. Included in those updates are both bathrooms, the kitchen, and the deck. A new AC unit was installed in 2021. The oversized family room, with deck is a great place for entertaining family and friends. The partially finished basement featuring the brick fireplace is another great entertainment area, as you can walk out and enjoy the small porch or play cornhole in the large back yard. The front and back yards are both fenced in, which is great for pet owners. The driveway is big enough for a trailer and truck or boat. The primary heat source is the heat pump with back up oil heat that cuts on when the temperature reaches 35. It helps regulate the heat pump. All appliances, except for refrigerator and small freezer downstairs, convey with the home as is. Don't miss your opportunity to own this ready to move in home. Agent is related to seller.
Property Features
Property Type: Residential - Single Family
Basement: Yes
Cooling: Heat Pump Electric
Fireplaces: 1
Heating: Forced Air Oil, Heat Pump Electric
Home Style: Ranch
Lot Size: 0.25 Acres
Stories: 1.0
Taxes: $1,921
Year Built: 1953
Amenities
Ceiling Fan(s)
Flue Available
Storage
Feature Descriptions
Days on Site: 46
Exterior: Brick, Vinyl Siding
Exterior Door(s): Metal, Screen
Fireplace Location: Basement
Floor: Concrete, Tile, Vinyl, Wood
Lot Dimensions: 0.25 acre(s)
Miscellaneous Features: Satellite Dish
Porch: Deck
Sewer: Public Sewer
Special View Info: City, Sunrise, Sunset
Water: Public
Window: Insulated Windows, Screens, Tilt-In, Drapes
Local Schools
High School: Patrick Henry
Middle School: Woodrow Wilson
Elementary School: Grandin Court
Listed By / Shown By
Listed By
Agency Name: DIVINE FOG REALTY COMPANY LLC- ROANOKE
Shown By
Agent Name: Karin Colozza
Agent Phone: (540) 761-4166
Agency Title: MKB, REALTORS

Estimate Your Payment
Estimated Payment
$ 1,053.70 per month $790.08 Principal & Interest $160.08 Property Tax $103.54 Homeowner's InsuranceChange Payment Information



Privacy Policy / DMCA Notice / ADA Accessibility


This site is hosted, designed and copyright
© 1994 - 2026 by
Delta Media Group, Inc. -- Patent Pending --
2520 Fairway Dr Sw | MLS# 930140
This single family home located at 2520 Fairway Dr Sw, Roanoke, VA 24015 is currently listed for sale with an asking price of $355,000. This property was built in 1953 and has 3 bedrooms and 2 full baths with 2876 sq. ft. Fairway Dr Sw is located in the Rosalind Hills subdivision. Search Rosalind Hills real estate on kcolozza.mkbrealtors.com today.