

BEDS4
BATHS3 full 1 partial
SQUARE FEET2,187
MLS#930354
STATUSActive
PROPERTY TYPEResidential - Single Family
SUBDIVISIONEmery Creek
Property Description
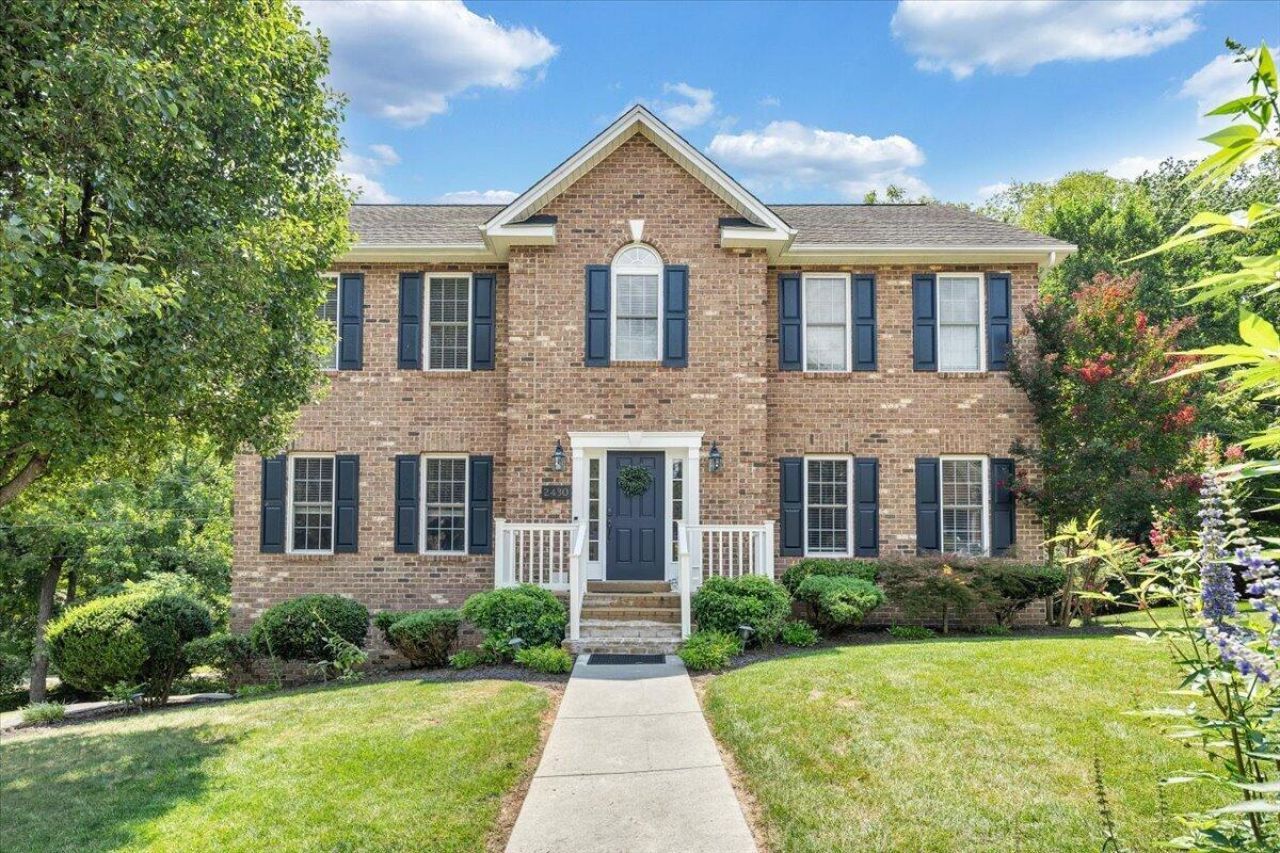
Welcome to 2430 Tyler Way, a charming colonial home on a corner lot designed to capture the beauty of this iconic location. Step into a warm foyer leading to a formal living rm, guest half bath, large open concept kitchen, large dining rm, living rm, or family rm leading to the deck. Upstairs discover 4 BRs & 2 Baths which include the Primary BR offering a large bath featuring a tub, shower, & W/in closet. Enjoy the Washer & Dryer in the upper level for added convenience & comfort. The walkout basement offers a bonus room-can be used as an office/gym/BR w/a full bath. Newer updates: paint, stainless steel kitchen appliances; floors in BRs, outside cooling unit for upper level & new light fixtures throughout. Ample parking in paved driveway & 2 car garage under. Great Community & Schools.
Property Features
Property Type: Residential - Single Family
Basement: Yes
Cooling: Central Air
Fireplaces: 1
Heating: Forced Air Gas, Heat Pump Electric
Home Style: Colonial
Lot Size: 0.32 Acres
Taxes: $2,207
Year Built: 2005
Amenities
Walk-In Closet(s)
Garden Space
Feature Descriptions
Appliances: Microwave Oven (Built In)
Days on Site: 38
Exterior: Brick, Vinyl Siding
Exterior Door(s): Insulated
Fireplace Location: Family Room
Floor: Tile, Vinyl, Wood
Lot: Cleared, Gentle Sloping
Lot Dimensions: 0.32 acre(s)
Miscellaneous Features: Paved Road, Stream, Underground Util
Porch: Rear Porch, Deck
Sewer: Public Sewer
Special View Info: Mountain(s)
Water: Public
Window: Insulated Windows
Local Schools
High School: Salem High
Middle School: Andrew Lewis
Elementary School: South Salem
Listed By / Shown By
Listed By
Agency Name: BERKSHIRE HATHAWAY HOMESERVICES PREMIER, REALTORS® - MAIN
Shown By
Agent Name: Karin Colozza
Agent Phone: (540) 761-4166
Agency Title: MKB, REALTORS

Estimate Your Payment
Estimated Payment
$ 1,341.84 per month $1,023.76 Principal & Interest $183.92 Property Tax $134.17 Homeowner's InsuranceChange Payment Information



Privacy Policy / DMCA Notice / ADA Accessibility


This site is hosted, designed and copyright
© 1994 - 2026 by
Delta Media Group, Inc. -- Patent Pending --
2430 Tyler Way | MLS# 930354
This single family home located at 2430 Tyler Way, Salem, VA 24153 is currently listed for sale with an asking price of $460,000. This property was built in 2005 and has 4 bedrooms and 3 full and 1 partial baths with 2187 sq. ft. Tyler Way is located in the Emery Creek subdivision. Search Emery Creek real estate on kcolozza.mkbrealtors.com today.