

BEDS1
BATHS1 full
SQUARE FEET1,000
MLS#929962
STATUSActive
PROPERTY TYPEResidential - Condominium
SUBDIVISIONRidgewood Farm
Property Description
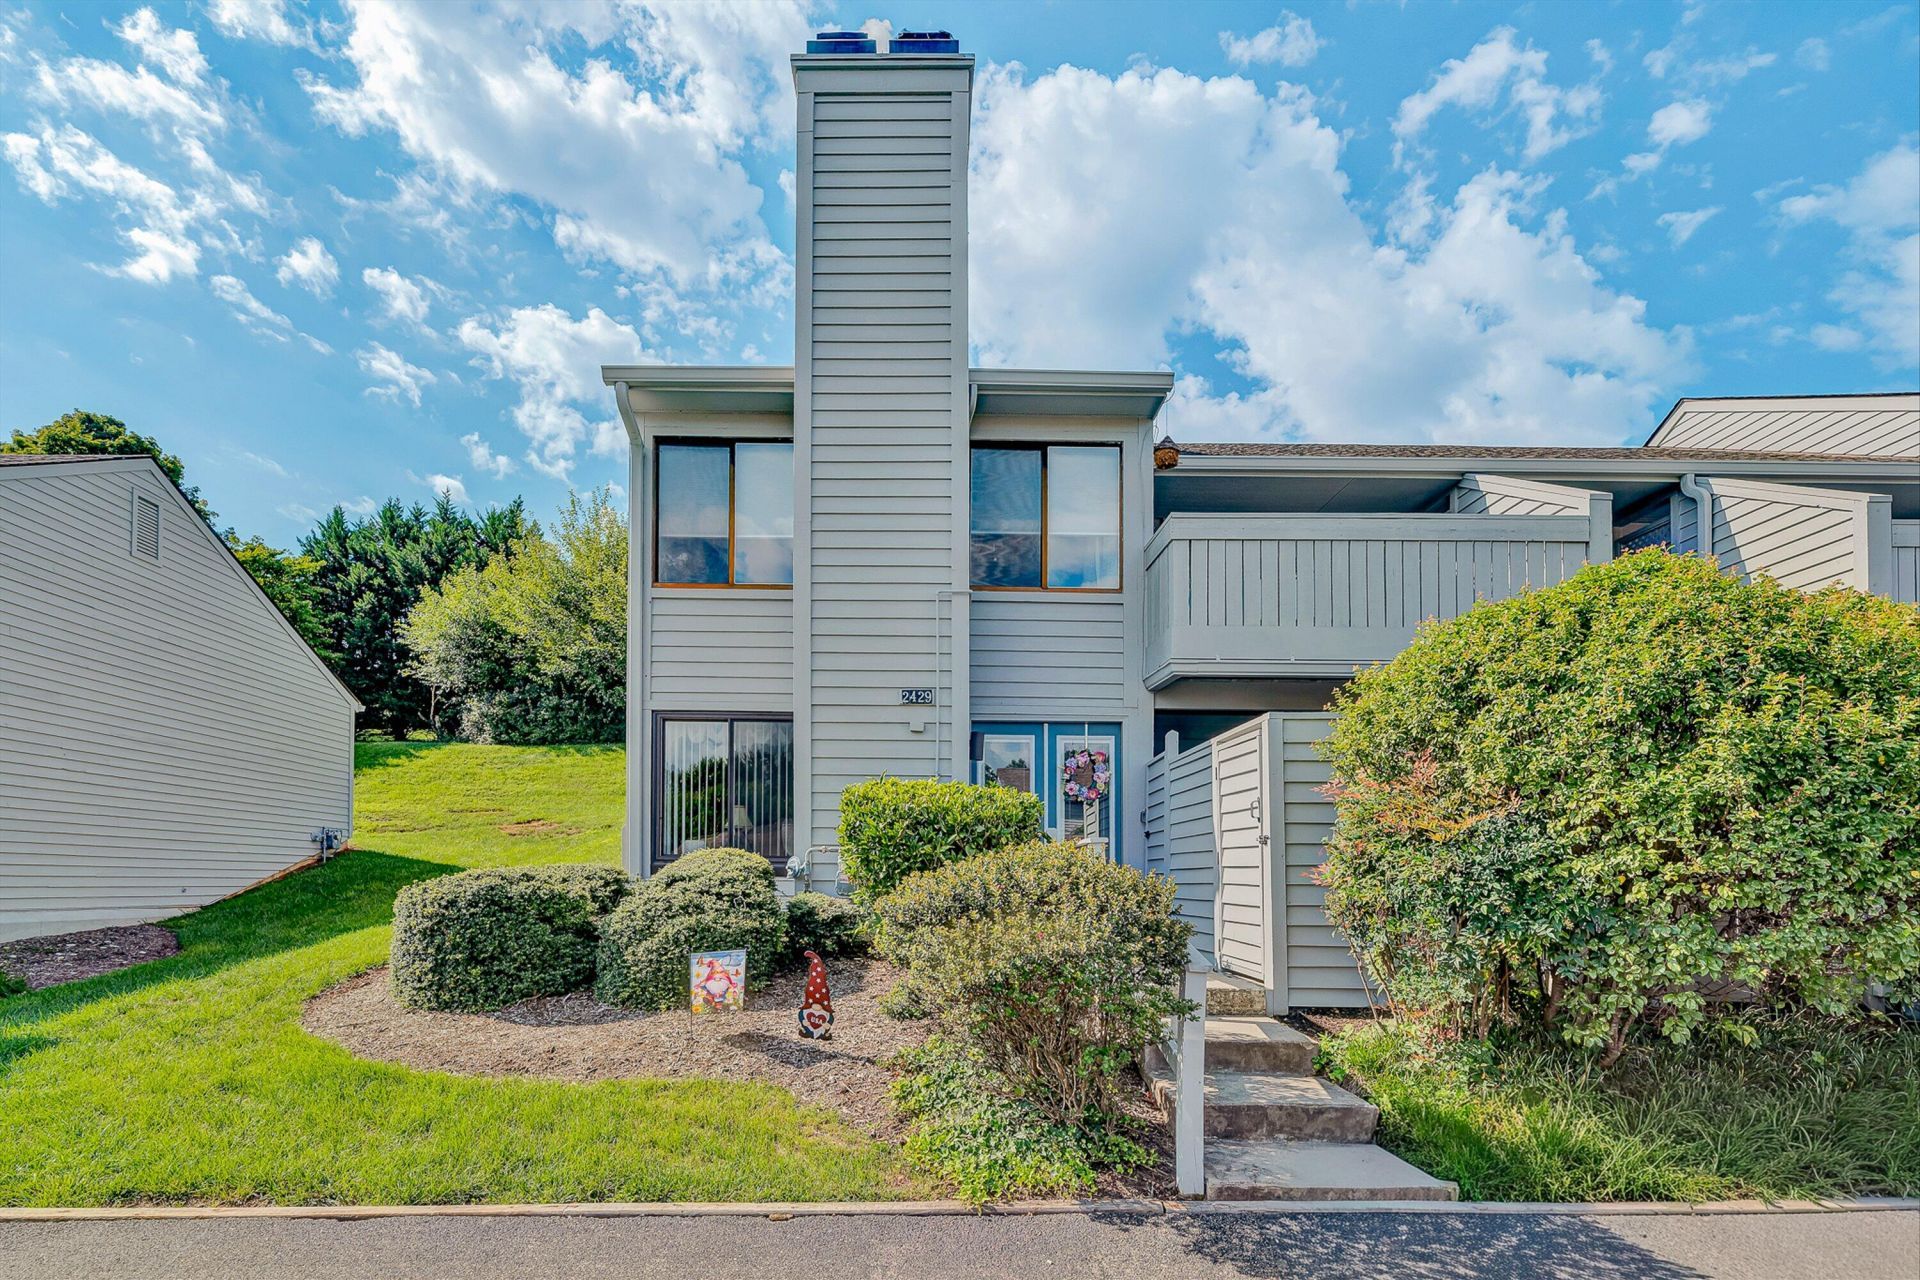
Welcome to easy, low-maintenance living at Ridgewood Farms! This warm & inviting one-level condo features 1 bedroom, 1 full bath, fresh LVP flooring & a cozy living room fireplace with gas logs. The versatile bonus room offers the perfect space for a home office, den, hobby room or overnight guests. Step outside to your private patio with updated pavers--a peaceful spot for morning coffee, quiet evenings or gathering with friends. When summer arrives, the community pool is ready to enjoy! Recent improvements include a new dishwasher, sink, stove, windows, exterior doors & a 2023 water heater, plus fireplace tile & a furnace installed in 2018. Conveniently located near Lewis Gale Medical Center, restaurants, shopping & easy access to both Roanoke & Salem. This is the comfortable, carefree lifestyle you've been waiting for!
Property Features
Property Type: Residential - Condominium
Cooling: Central Air
Fireplaces: 1
Heating: Heat Pump Electric
Lot Size: 0.46 Acres
Taxes: $832
Year Built: 1984
Amenities
Ceiling Fan(s)
Storage
Feature Descriptions
Days on Site: 46
Exterior: Wood Siding
Exterior Door(s): Full View
Fireplace Location: Living Room, Gas Log
Floor: Carpet, Luxury Vinyl Plank
Lot: Cleared, Cul-De-Sac
Lot Dimensions: 0.46 acre(s)
Miscellaneous Features: Cable TV, Cul-De-Sac, Pond, Private Road
Porch: Front Porch, Patio
Sewer: Public Sewer
Water: Public
Water Features: Pond
Window: Insulated Windows
Local Schools
High School: Salem High
Middle School: Andrew Lewis
Elementary School: East Salem
Listed By / Shown By
Listed By
Agency Name: WAINWRIGHT & CO., REALTORS®
Shown By
Agent Name: Karin Colozza
Agent Phone: (540) 761-4166
Agency Title: MKB, REALTORS

Estimate Your Payment
Estimated Payment
$ 615.57 per month $482.95 Principal & Interest $69.33 Property Tax $63.29 Homeowner's InsuranceChange Payment Information



Privacy Policy / DMCA Notice / ADA Accessibility


This site is hosted, designed and copyright
© 1994 - 2026 by
Delta Media Group, Inc. -- Patent Pending --
2429 Post Oak Rd | MLS# 929962
This condo located at 2429 Post Oak Rd, Salem, VA 24153 is currently listed for sale with an asking price of $217,000. This property was built in 1984 and has 1 bedrooms and 1 full baths with 1000 sq. ft. Post Oak Rd is located in the Ridgewood Farm subdivision. Search Ridgewood Farm real estate on kcolozza.mkbrealtors.com today.