

BEDS4
BATHS1 full 1 partial
SQUARE FEET2,315
MLS#930702
STATUSPending
PROPERTY TYPEResidential - Single Family
SUBDIVISIONRosalind Hills
Property Description
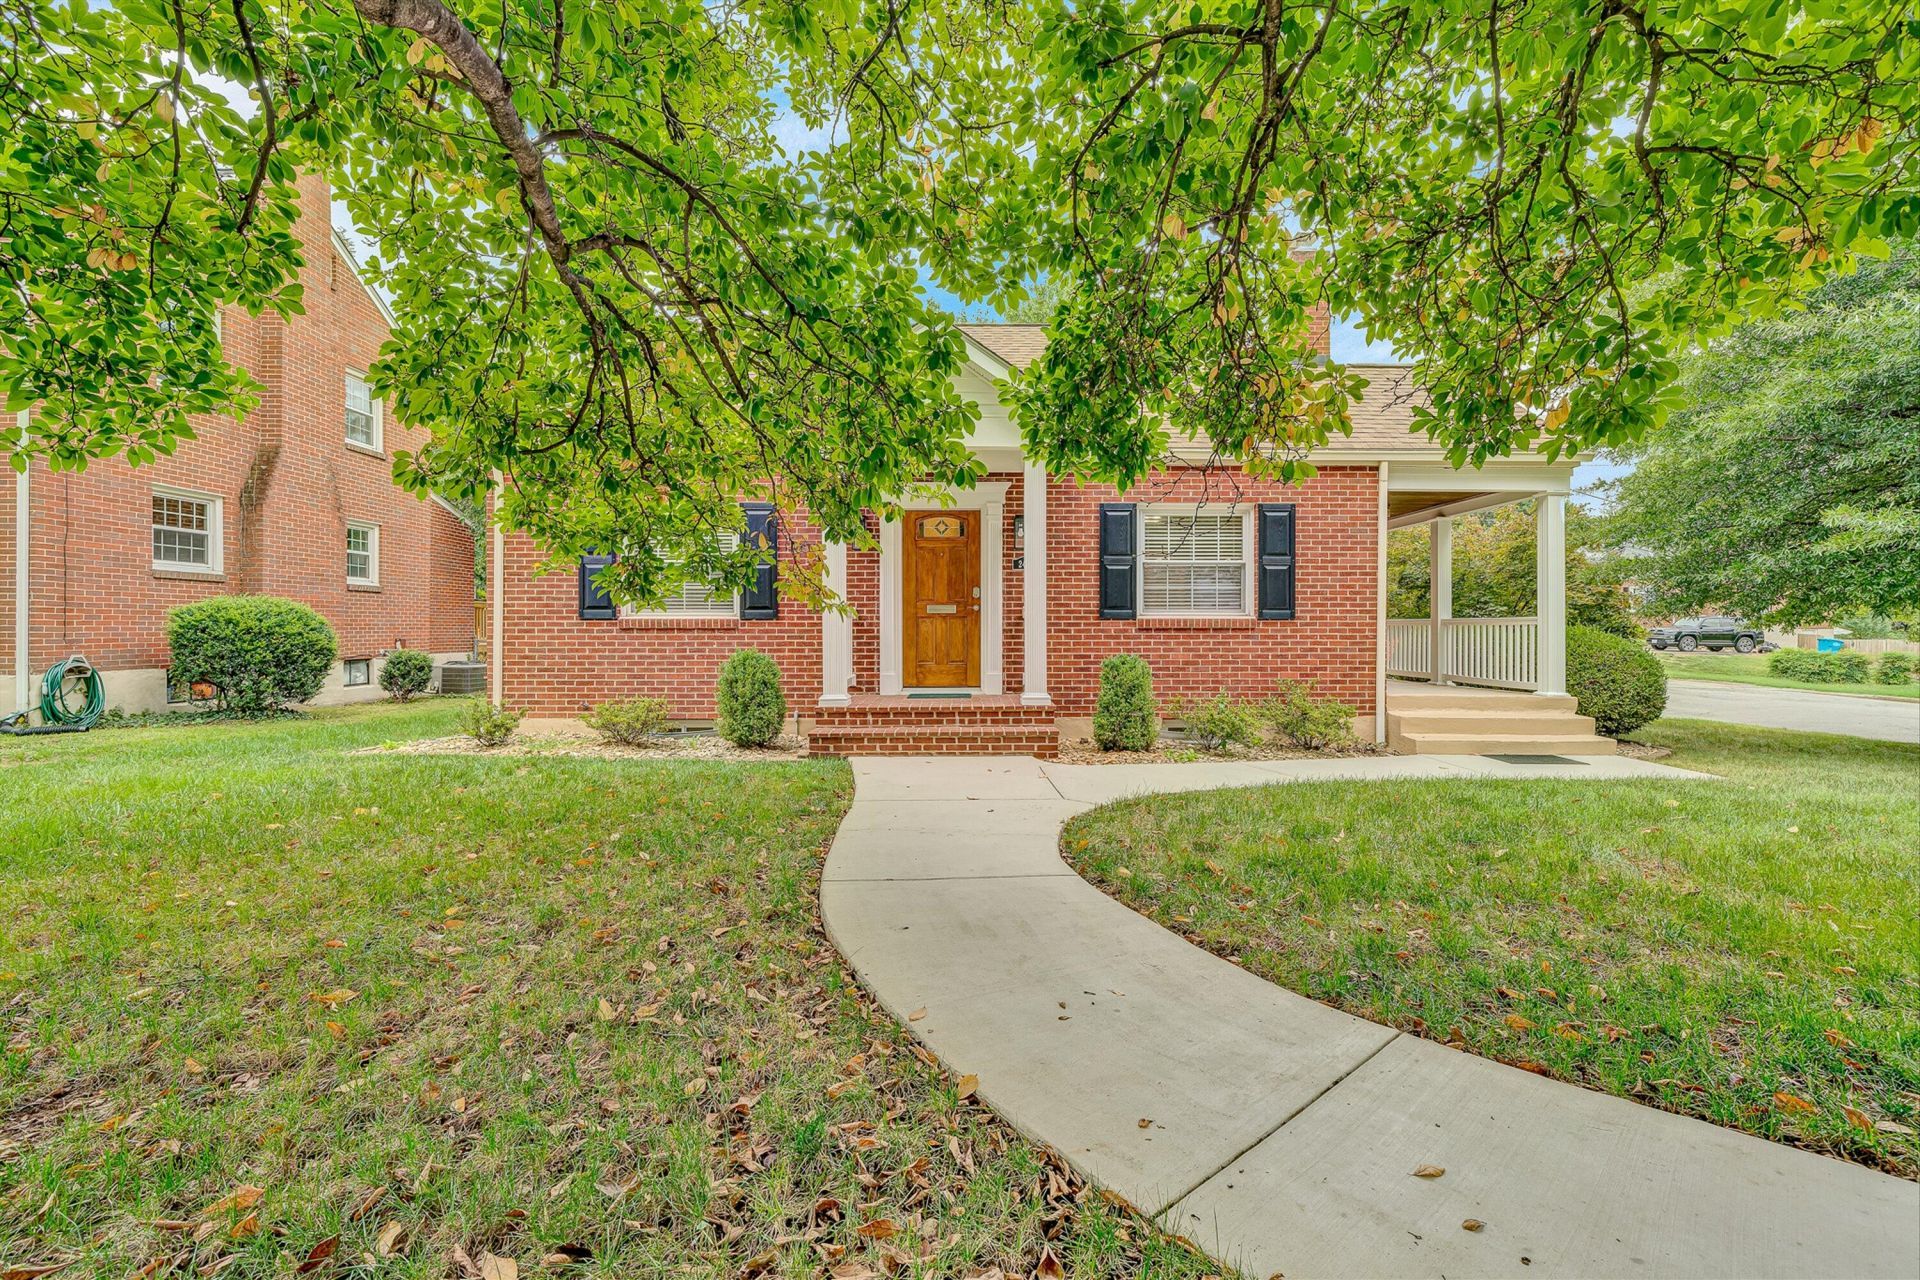
Just minutes from Grandin Village, this meticulously maintained four-bedroom home combines classic charm with thoughtful updates and inviting spaces throughout. Gorgeous hardwood floors, fresh paint, and beautifully renovated bathrooms create a polished yet comfortable feel, while the updated kitchen features granite countertops and KitchenAid stainless steel appliances. You'll appreciate the long list of important updates, including a roof replaced in 2017, a new water heater in 2024, and a beautifully redone front brick porch and portico in 2019. Outside, enjoy the gorgeous composite deck with an electronic Sunsetter awning, overlooking a sweet partially-fenced landscaped backyard that provides plenty of space for relaxing and entertaining. The partially finished basement offers versatile recreation space with electric baseboard heat--ideal for a home gym, playroom, media room, or hobby space. With its wonderful combination of character, modern updates, flexible living space, and a location near all that Grandin Village has to offer, this home is ready to be enjoyed for years to come. Please see full list of features under the Documents tab!
Property Features
Property Type: Residential - Single Family
Basement: Yes
Cooling: Central Air
Fireplaces: 1
Heating: Baseboard Electric, Forced Air Gas
Lot Size: 0.19 Acres
Taxes: $2,822
Year Built: 1948
Amenities
Ceiling Fan(s)
Other
Feature Descriptions
Appliances: Microwave Oven (Built In)
Days on Site: 26
Exterior: Brick
Fireplace Location: Gas Log
Floor: Wood
Lot: Level
Lot Dimensions: 0.19 acre(s)
Porch: Front Porch, Side Porch, Deck
Sewer: Public Sewer
Water: Public
Local Schools
High School: Patrick Henry
Middle School: Woodrow Wilson
Elementary School: Grandin Court
Listed By / Shown By
Listed By
Agency Name: BARKER REALTY CO
Shown By
Agent Name: Karin Colozza
Agent Phone: (540) 761-4166
Agency Title: MKB, REALTORS

Estimate Your Payment
Estimated Payment
$ 1,060.69 per month $729.87 Principal & Interest $235.17 Property Tax $95.65 Homeowner's InsuranceChange Payment Information



Privacy Policy / DMCA Notice / ADA Accessibility


This site is hosted, designed and copyright
© 1994 - 2026 by
Delta Media Group, Inc. -- Patent Pending --
2420 Fairway Dr Sw | MLS# 930702
This single family home located at 2420 Fairway Dr Sw, Roanoke, VA 24015 is currently listed for sale with an asking price of $327,950. This property was built in 1948 and has 4 bedrooms and 1 full and 1 partial baths with 2315 sq. ft. Fairway Dr Sw is located in the Rosalind Hills subdivision. Search Rosalind Hills real estate on kcolozza.mkbrealtors.com today.