
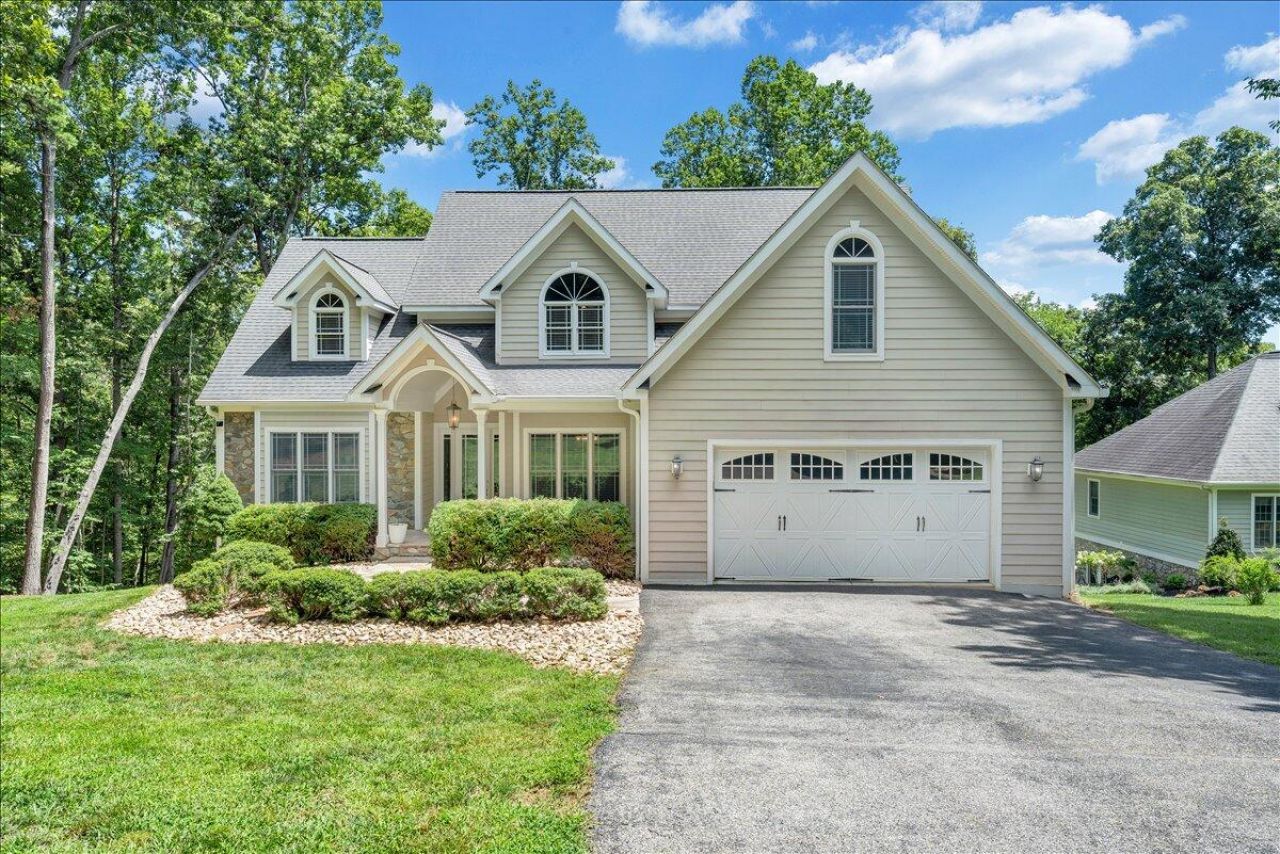

BEDS6
BATHS3 full 2 partial
SQUARE FEET6,314
MLS#930147
STATUSActive
PROPERTY TYPEResidential - Single Family
SUBDIVISIONWaverly
Property Description
Waverly is one of Smith Mountain Lake's most sought-after communities - private wooded lots, a pool, walking trails, tennis, gazebo, and clubhouse, all minutes from Westlake. This spacious home's property touches the water with lake views from inside, launch a kayak right from your backyard, or head to your leased covered slip for the boat or jet ski. Made for flexible living. Two master suites, two full kitchens, two laundry rooms, and finished space on every level make it a natural fit for multi-generational families or guests who never want to leave. Cathedral ceilings, a gas fireplace, wet bar, whirlpool bath, wood floors, and wired-for-sound throughout -- the finishes match the scale. Smart home controls let you manage HVAC, lighting, and security from anywhere, backed by a whole house generator. Start enjoying this premier community today filled with many activities and clubs for enjoyment.
Property Features
Property Type: Residential - Single Family
Basement: Yes
Cooling: Heat Pump Electric
Fireplaces: 1
Heating: Heat Pump Electric
Home Style: Other
Lot Size: 0.82 Acres
Taxes: $3,790
Year Built: 2004
Amenities
Cathedral Ceiling(s)
Walk-In Closet(s)
Wet Bar
Whirlpool Bath
Central Vacuum
Wired for Data
Feature Descriptions
Appliances: Microwave Oven (Built In)
Days on Site: 44
Exterior: HardiPlank Type, Stone
Exterior Door(s): French
Fireplace Location: Great Room, Gas Log
Floor: Tile, Wood
Lot: Cleared, Wooded
Lot Dimensions: 0.82 acre(s)
Miscellaneous Features: In-Law Quarters, Paved Road, Underground Util
Porch: Front Porch, Rear Porch, Covered Porch, Deck
Sewer: Private Septic, Community System
Water Access Only: Leased Cover BD/Slip
Water Features: Cove
Window: Insulated Windows, Tilt-In
Wooded: Yes
Local Schools
High School: Franklin County
Middle School: Ben Franklin Middle
Elementary School: Dudley
Listed By / Shown By
Listed By
Agency Name: EXP REALTY LLC - SML
Shown By
Agent Name: Karin Colozza
Agent Phone: (540) 761-4166
Agency Title: MKB, REALTORS

Estimate Your Payment
Estimated Payment
$ 2,820.48 per month $2,214.44 Principal & Interest $315.83 Property Tax $290.21 Homeowner's InsuranceChange Payment Information



Privacy Policy / DMCA Notice / ADA Accessibility


This site is hosted, designed and copyright
© 1994 - 2026 by
Delta Media Group, Inc. -- Patent Pending --
235 Waverly Ln | MLS# 930147
This single family home located at 235 Waverly Ln, Moneta, VA 24121 is currently listed for sale with an asking price of $995,000. This property was built in 2004 and has 6 bedrooms and 3 full and 2 partial baths with 6314 sq. ft. Waverly Ln is located in the Waverly subdivision. Search Waverly real estate on kcolozza.mkbrealtors.com today.