

BEDS4
BATHS2 full
SQUARE FEET2,842
MLS#931184
STATUSActive
PROPERTY TYPEResidential - Single Family
SUBDIVISIONKaren Hills
Property Description
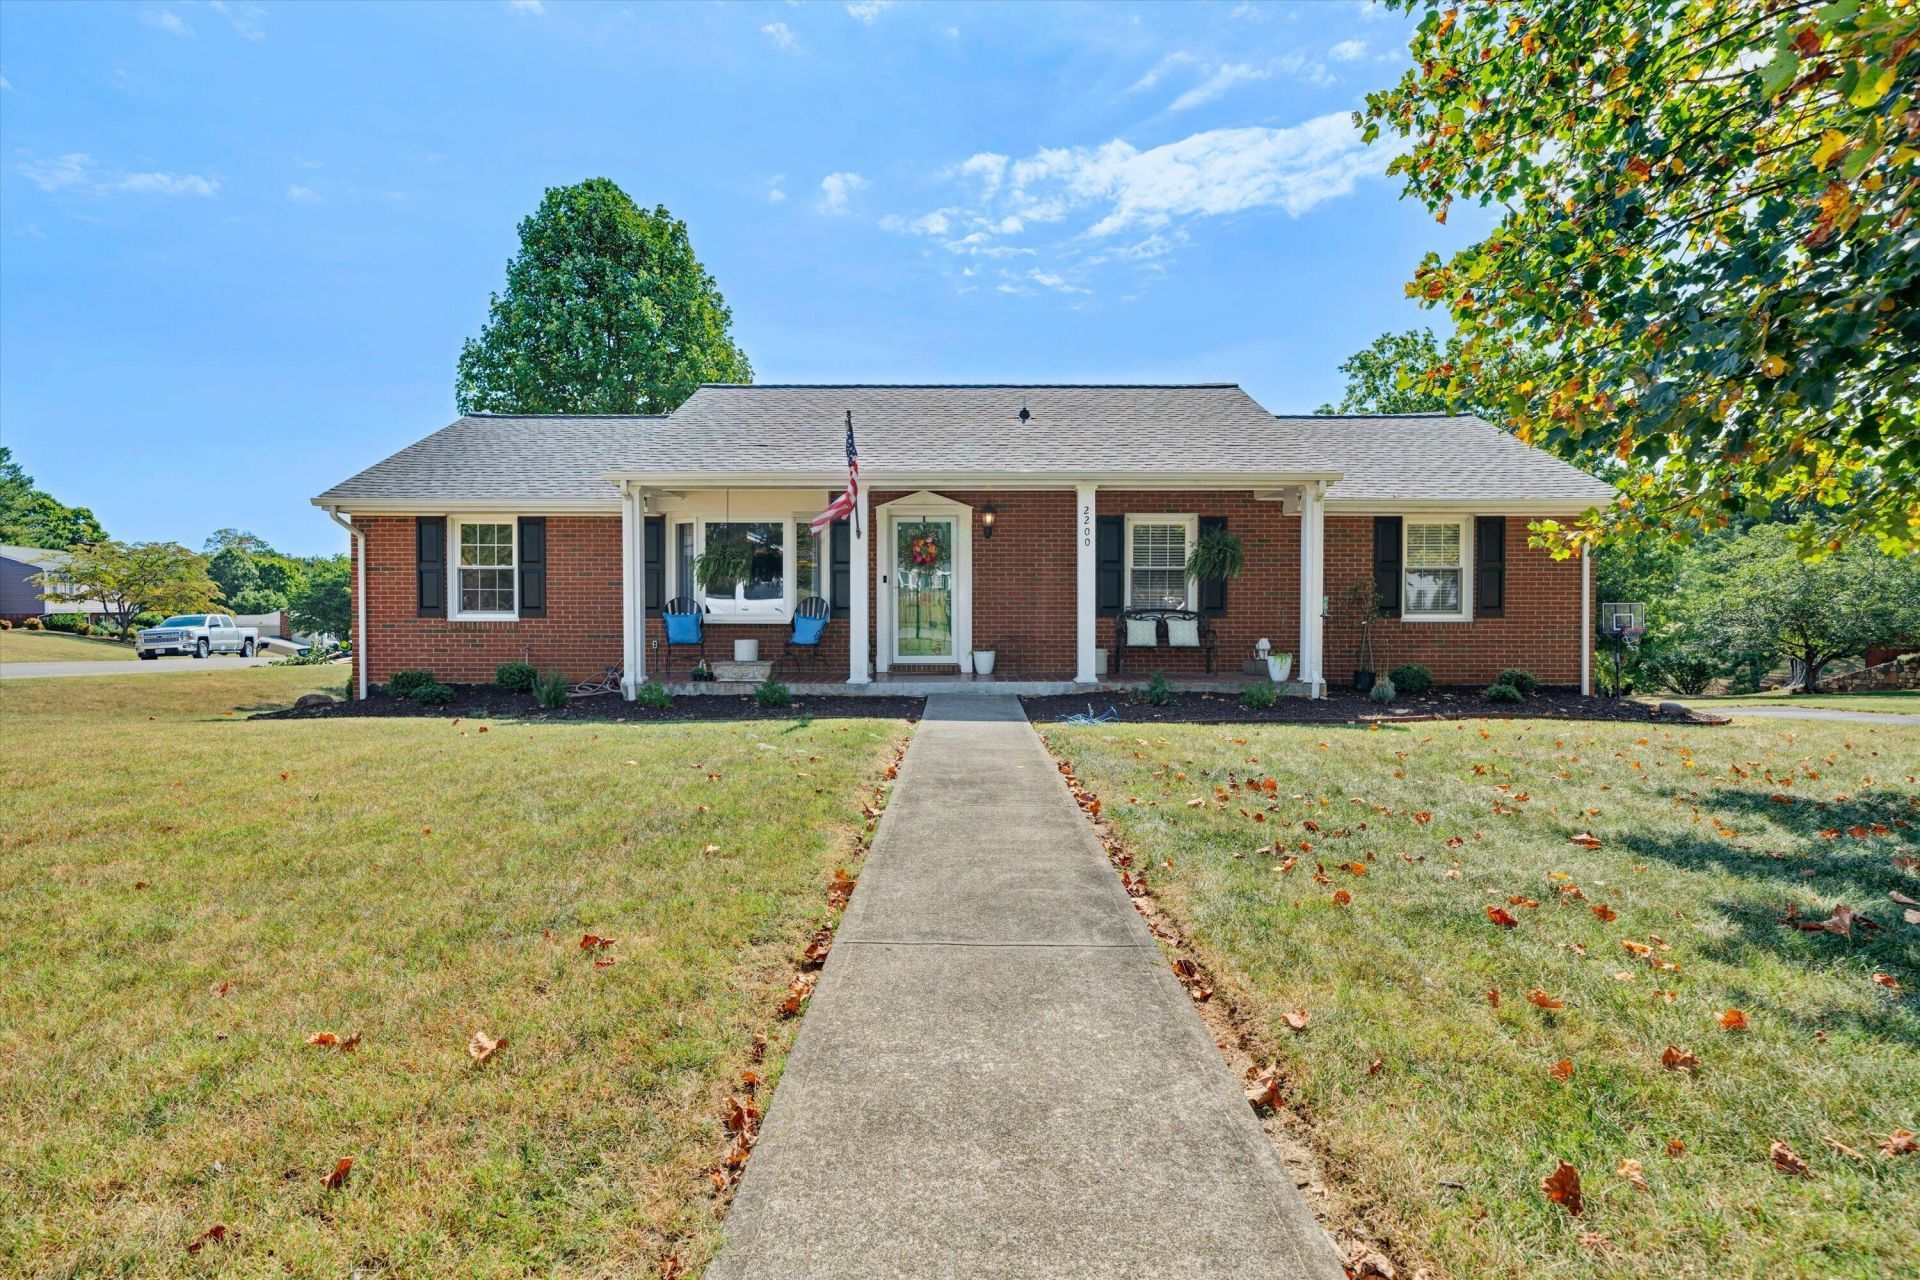
Welcome to Karen Hills! This well-established and desirable Salem neighborhood is the setting for this spacious 4BR, 3BA brick ranch situated on a convenient corner lot. Inside, you'll find a freshly painted interior, beautifully refinished hardwood floors, and updated lighting throughout. The kitchen has been updated and features an under-counter beverage refrigerator. The inviting den offers a wood-burning fireplace, creating acozy space to relax and unwind. Additional features include a new front storm door, a 2-car garage underneath, and a paved driveway accessed from Bonnie Lane. Outside, the storage shed provides plenty of room for tools, lawn equipment, and additional storage. Wonderful screened in porch allows three seasoncomfort while taking in the quiet neighborhood. With its combination of classic brick construction, thoughtful updates, generous bedroom count, and convenient location, this Karen Hills ranch is ready to welcome its next owner.
Property Features
Property Type: Residential - Single Family
Basement: Yes
Cooling: Central Air
Fireplaces: 2
Heating: Heat Pump Electric
Home Style: Ranch
Lot Size: 0.30 Acres
Stories: 1.0
Taxes: $3,228
Year Built: 1979
Amenities
Storage
Walk-In Closet(s)
Feature Descriptions
Days on Site: 11
Exterior: Brick
Exterior Door(s): Insulated, Metal
Fireplace Location: Basement, Den, Family Room, Masonry, Wood Burning Stove
Floor: Carpet, Wood
Lot: Level
Lot Dimensions: 0.3 acre(s)
Miscellaneous Features: Cable TV, Maint-Free Exterior, Paved Road, Underground Util
Porch: Front Porch, Rear Porch, Screened Porch, Deck, Patio
Sewer: Public Sewer
Water: Public
Window: Insulated Windows, Tilt-In
Local Schools
High School: Salem High
Middle School: Andrew Lewis
Elementary School: South Salem
Listed By / Shown By
Listed By
Agency Name: RE/MAX ALL STARS
Shown By
Agent Name: Karin Colozza
Agent Phone: (540) 761-4166
Agency Title: MKB, REALTORS

Estimate Your Payment
Estimated Payment
$ 1,250.60 per month $867.86 Principal & Interest $269.00 Property Tax $113.74 Homeowner's InsuranceChange Payment Information



Privacy Policy / DMCA Notice / ADA Accessibility


This site is hosted, designed and copyright
© 1994 - 2026 by
Delta Media Group, Inc. -- Patent Pending --
2200 Gloria Dr | MLS# 931184
This single family home located at 2200 Gloria Dr, Salem, VA 24153 is currently listed for sale with an asking price of $389,950. This property was built in 1979 and has 4 bedrooms and 2 full baths with 2842 sq. ft. Gloria Dr is located in the Karen Hills subdivision. Search Karen Hills real estate on kcolozza.mkbrealtors.com today.