

BEDS2
BATHS2 full
SQUARE FEET1,706
MLS#930236
STATUSPending
PROPERTY TYPEResidential - Condominium
SUBDIVISIONFairfax Place
Property Description
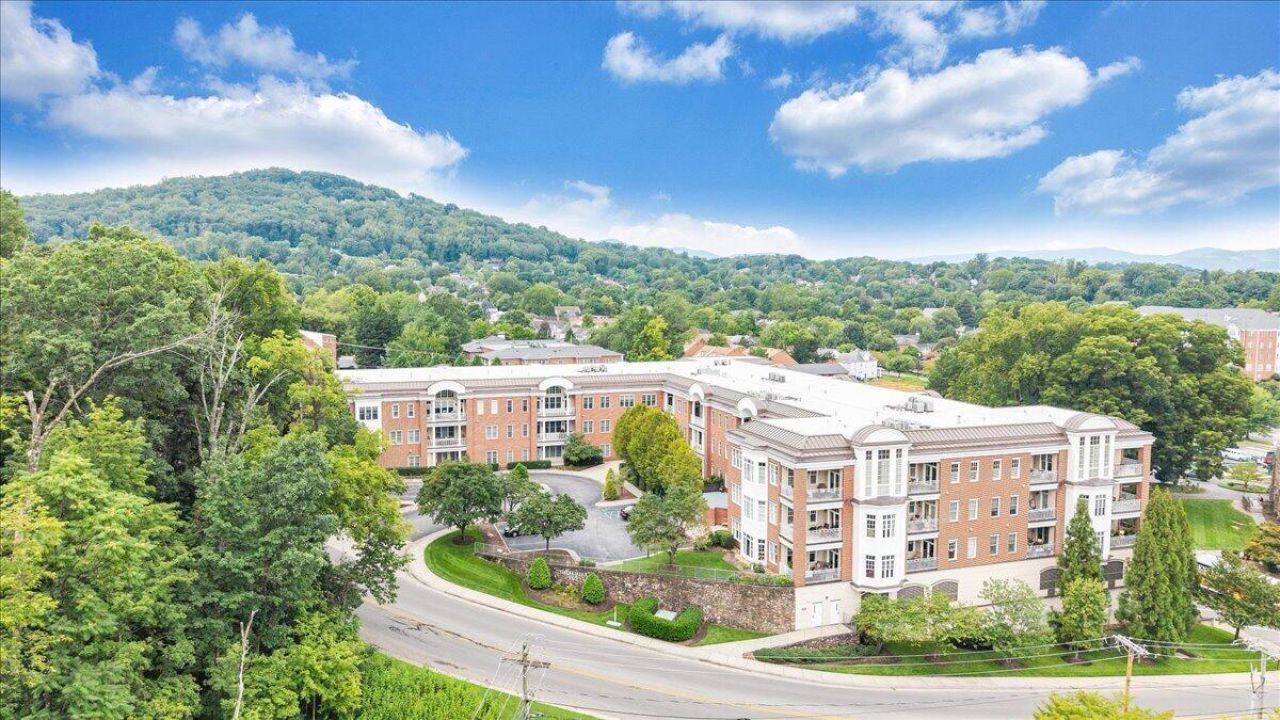
Welcome to this beautifully maintained top-floor condo in the heart of sought-after South Roanoke! Enjoy an unbeatable location within walking distance of Carilion, grocery stores, shopping, restaurants, and more. Inside, hardwood floors flow throughout the home, complemented by a well-appointed kitchen featuring custom cabinetry, granite countertops, and stainless steel appliances. The inviting living room showcases a distinctive barrel ceiling, gas-log fireplace, and expansive windows that fill the space with natural light. Step outside to your private balcony and enjoy beautiful views and a peaceful place to relax. Additional highlights include two deeded garage parking spaces, providing secure and convenient parking. Residents also enjoy access to building amenities including a private fitness center and clubhouse room. A wonderful opportunity to enjoy low-maintenance living in one of Roanoke's most convenient and desirable locations!
Property Features
Property Type: Residential - Condominium
Cooling: Heat Pump Electric
Fireplaces: 1
Heating: Heat Pump Electric
Taxes: $5,356
Year Built: 2007
Amenities
Cathedral Ceiling(s)
Ceiling Fan(s)
Storage
Walk-In Closet(s)
Whirlpool Bath
Balcony
Feature Descriptions
Appliances: Microwave Oven (Built In)
Days on Site: 42
Exterior: Brick
Exterior Door(s): Insulated, Metal
Fireplace Location: Living Room
Floor: Tile, Wood
Miscellaneous Features: Cable TV, Maint-Free Exterior
Porch: Covered Porch
Sewer: Public Sewer
Water: Public
Window: Low-Emissivity Windows
Local Schools
High School: Patrick Henry
Middle School: James Madison
Elementary School: Crystal Spring
Listed By / Shown By
Listed By
Agency Name: LONG & FOSTER - OAK GROVE
Shown By
Agent Name: Karin Colozza
Agent Phone: (540) 761-4166
Agency Title: MKB, REALTORS

Estimate Your Payment
Estimated Payment
$ 1,918.91 per month $1,301.96 Principal & Interest $446.33 Property Tax $170.63 Homeowner's InsuranceChange Payment Information



Privacy Policy / DMCA Notice / ADA Accessibility


This site is hosted, designed and copyright
© 1994 - 2026 by
Delta Media Group, Inc. -- Patent Pending --
2125 Yellow Mountain Rd Se, Unit APT 302 | MLS# 930236
This condo located at 2125 Yellow Mountain Rd Se, Unit APT 302, Roanoke, VA 24014 is currently listed for sale with an asking price of $585,000. This property was built in 2007 and has 2 bedrooms and 2 full baths with 1706 sq. ft. Yellow Mountain Rd Se, Unit APT 302 is located in the Fairfax Place subdivision. Search Fairfax Place real estate on kcolozza.mkbrealtors.com today.