
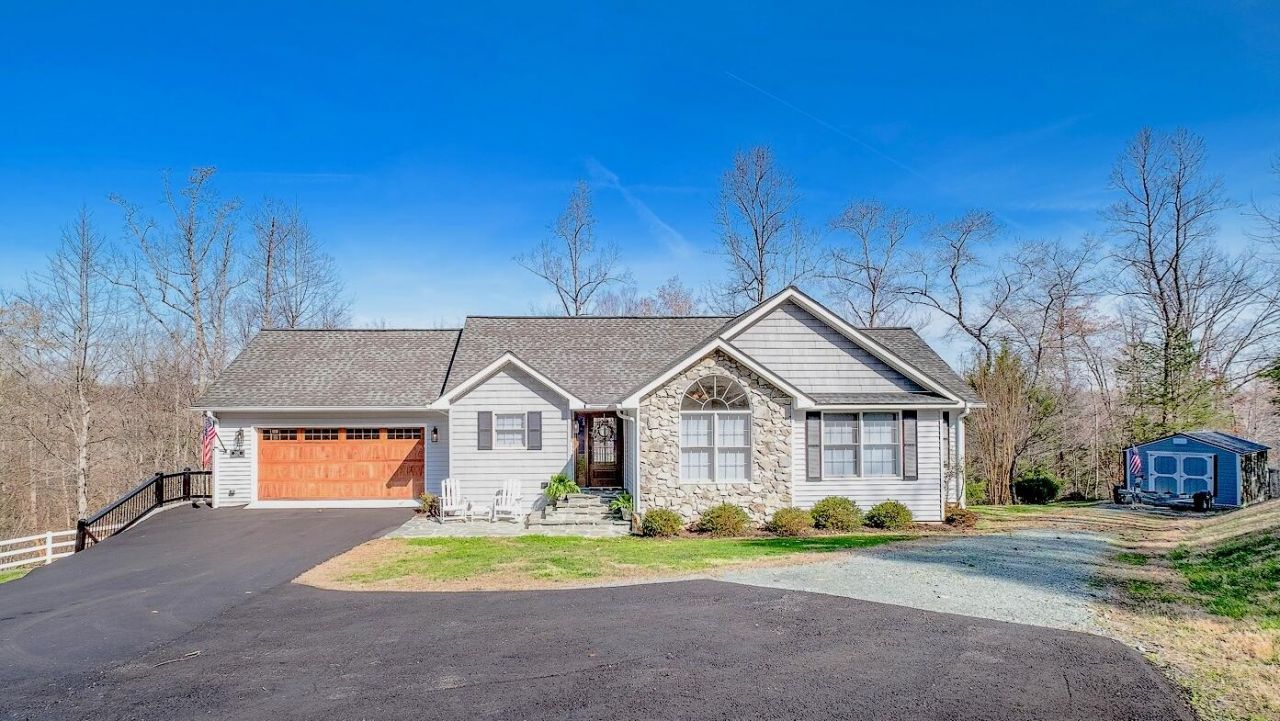

BEDS4
BATHS3 full 1 partial
SQUARE FEET3,349
MLS#925798
STATUSActive
PROPERTY TYPEResidential - Single Family
Property Description
Experience the ultimate SML lifestyle in this beautifully updated waterfront retreat! Located in a quiet cove near R-27 w/ quick land access to shopping & dining, this NO HOA home offers 2 Fully Finished Living Levels, a Gorgeous Sunroom, 2 laundry areas, 2 water heaters, 2x 2-car Garages and Lots of Outdoor Living Space. Owners Paved the Driveway, Remodeled the Primary Bath, +New Refrigerator Jan'26 & Painted throughout! Enjoy Peace of Mind w/a 2022 water heater, 2017 dual-zone HVAC & Septic serviced March'26. Outside features a Shed & Garden area, Spacious Deck & Covered Patio & gentle pathway leading to your private Dock w/Boat Lift & 2 PWC floats. Perfect for multi-generational living & Vacation Getaway. Ready for Lake Season! Note: 2026 drought makes lake level 4' lower than normal
Property Features
Property Type: Residential - Single Family
Basement: Yes
Cooling: Heat Pump Electric, Zoned
Fireplaces: 2
Heating: Heat Pump Electric, Zoned
Home Style: Ranch
Lot Size: 2.45 Acres
Stories: 1.0
Taxes: $3,621
Year Built: 2003
Amenities
Ceiling Fan(s)
Storage
Walk-In Closet(s)
Garden Space
Sunroom
Feature Descriptions
Appliances: Microwave Oven (Built In)
Boat Dock: A-Roof, Boat Hoist
Channel Marker: 27
Days on Site: 177
Exterior: Stone, Vinyl Siding
Exterior Door(s): Full View, Sliding
Fireplace Location: Great Room, Recreation Room
Floor: Carpet, Tile, Wood, Luxury Vinyl Plank
Lot: Views, Wooded
Lot Dimensions: 2.45 acre(s)
Miscellaneous Features: Paved Road, Underground Util
Porch: Rear Porch, Covered Porch, Deck, Patio
Sewer: Private Septic
Special View Info: Lake
Water: Private Well
Water Features: Cove
Window: Insulated Windows, Tilt-In
Wooded: Yes
Local Schools
High School: Franklin County
Middle School: Ben Franklin Middle
Elementary School: Dudley
Listed By / Shown By
Listed By
Agency Name: RE/MAX ALL STARS
Shown By
Agent Name: Karin Colozza
Agent Phone: (540) 761-4166
Agency Title: MKB, REALTORS

Estimate Your Payment
Estimated Payment
$ 3,068.19 per month $2,445.90 Principal & Interest $301.75 Property Tax $320.54 Homeowner's InsuranceChange Payment Information



Privacy Policy / DMCA Notice / ADA Accessibility


This site is hosted, designed and copyright
© 1994 - 2026 by
Delta Media Group, Inc. -- Patent Pending --
2085 Lakewood Forest Rd | MLS# 925798
This single family home located at 2085 Lakewood Forest Rd, Moneta, VA 24121 is currently listed for sale with an asking price of $1,099,000. This property was built in 2003 and has 4 bedrooms and 3 full and 1 partial baths with 3349 sq. ft. Search Moneta real estate on kcolozza.mkbrealtors.com today.