

BEDS5
BATHS2 full 1 partial
SQUARE FEET2,865
MLS#931454
STATUSActive
PROPERTY TYPEResidential - Single Family
SUBDIVISIONRaleigh Court
Property Description
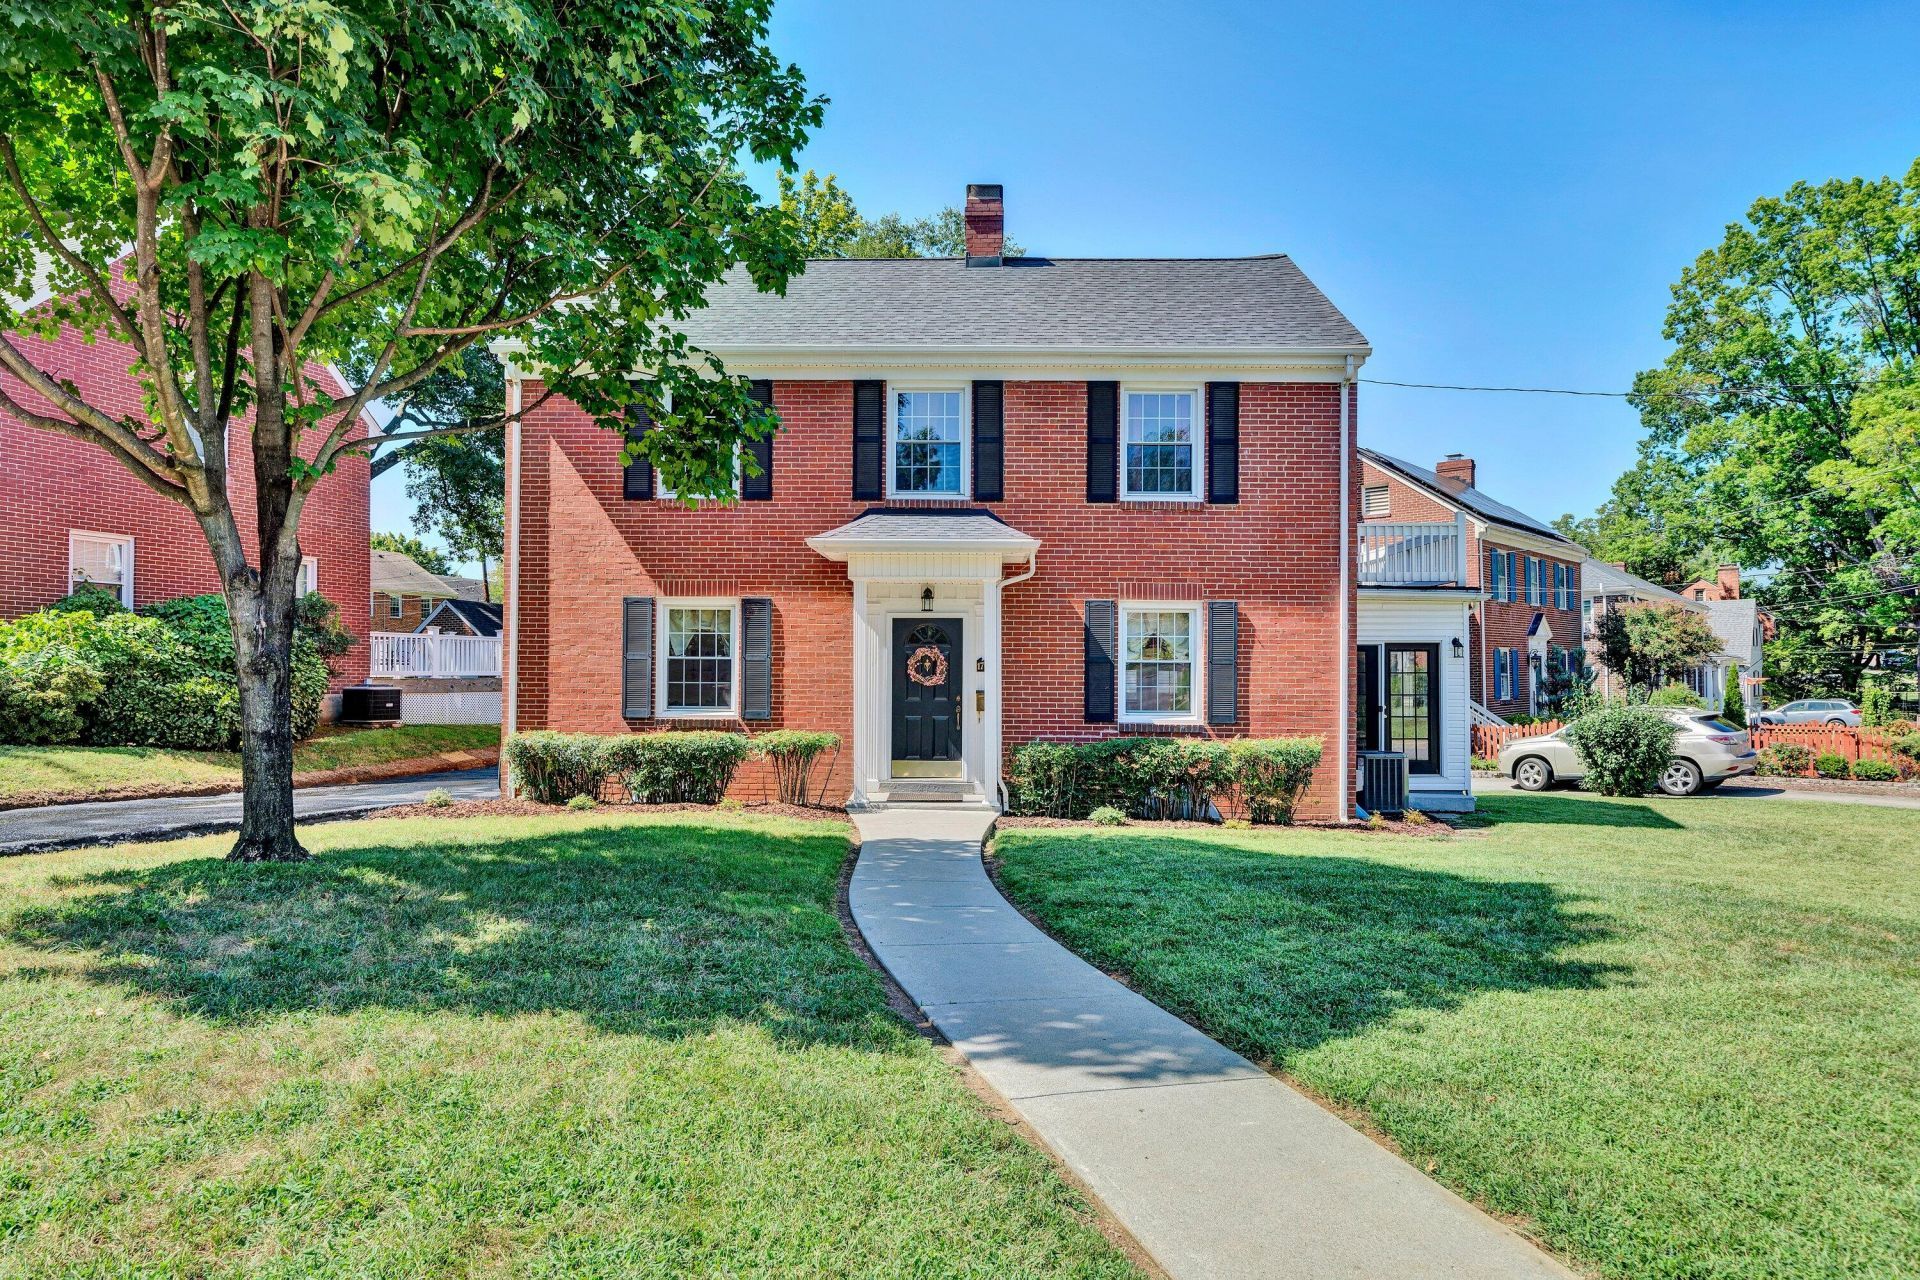
Great Raleigh Court location! Entire home completely finished including attic and basement! All appliances, gas furnace, and Heat pump 2 yrs old. Roof has been replaced in the last few years as well. Replacement windows. Beautiful hardwood floors. 2 fireplaces, screened in back porch, side sun room off spacious living room, and a top balcony off the second floor primary bedroom. Driveway sealed recently. Great lawn with easy landscaping maintenance. Easy access to Carilion Hospital, I-581, and the Grandin Village area. This home is a must see to really appreciate all it has to offer!
Property Features
Property Type: Residential - Single Family
Basement: Yes
Cooling: Heat Pump Electric
Fireplaces: 2
Heating: Forced Air Gas, Heat Pump Electric
Home Style: Colonial
Lot Size: 0.18 Acres
Taxes: $4,390
Year Built: 1939
Amenities
Bookcases
Ceiling Fan(s)
Storage
Walk-In Closet(s)
Balcony
Sunroom
Feature Descriptions
Appliances: Microwave Oven (Built In)
Days on Site: 3
Exterior: Brick
Exterior Door(s): Insulated Storm, Wood
Fireplace Location: Living Room, Recreation Room, Gas Log
Floor: Carpet, Tile, Wood
Lot: Level
Lot Dimensions: 0.18 acre(s)
Miscellaneous Features: Cable TV, Maint-Free Exterior, Paved Road
Porch: Screened Porch, Deck
Sewer: Public Sewer
Water: Public
Window: Insulated Windows
Local Schools
High School: Patrick Henry
Middle School: James Madison
Elementary School: Wasena
Listed By / Shown By
Listed By
Agency Name: WAINWRIGHT & CO., REALTORS®- LAKE
Shown By
Agent Name: Karin Colozza
Agent Phone: (540) 761-4166
Agency Title: MKB, REALTORS

Estimate Your Payment
Estimated Payment
$ 1,503.62 per month $1,005.96 Principal & Interest $365.83 Property Tax $131.83 Homeowner's InsuranceChange Payment Information



Privacy Policy / DMCA Notice / ADA Accessibility


This site is hosted, designed and copyright
© 1994 - 2026 by
Delta Media Group, Inc. -- Patent Pending --
1701 Mount Vernon Rd Sw | MLS# 931454
This single family home located at 1701 Mount Vernon Rd Sw, Roanoke, VA 24015 is currently listed for sale with an asking price of $452,000. This property was built in 1939 and has 5 bedrooms and 2 full and 1 partial baths with 2865 sq. ft. Mount Vernon Rd Sw is located in the Raleigh Court subdivision. Search Raleigh Court real estate on kcolozza.mkbrealtors.com today.