

BEDS5
BATHS3 full
SQUARE FEET3,094
MLS#929710
STATUSActive
PROPERTY TYPEResidential - Single Family
Property Description
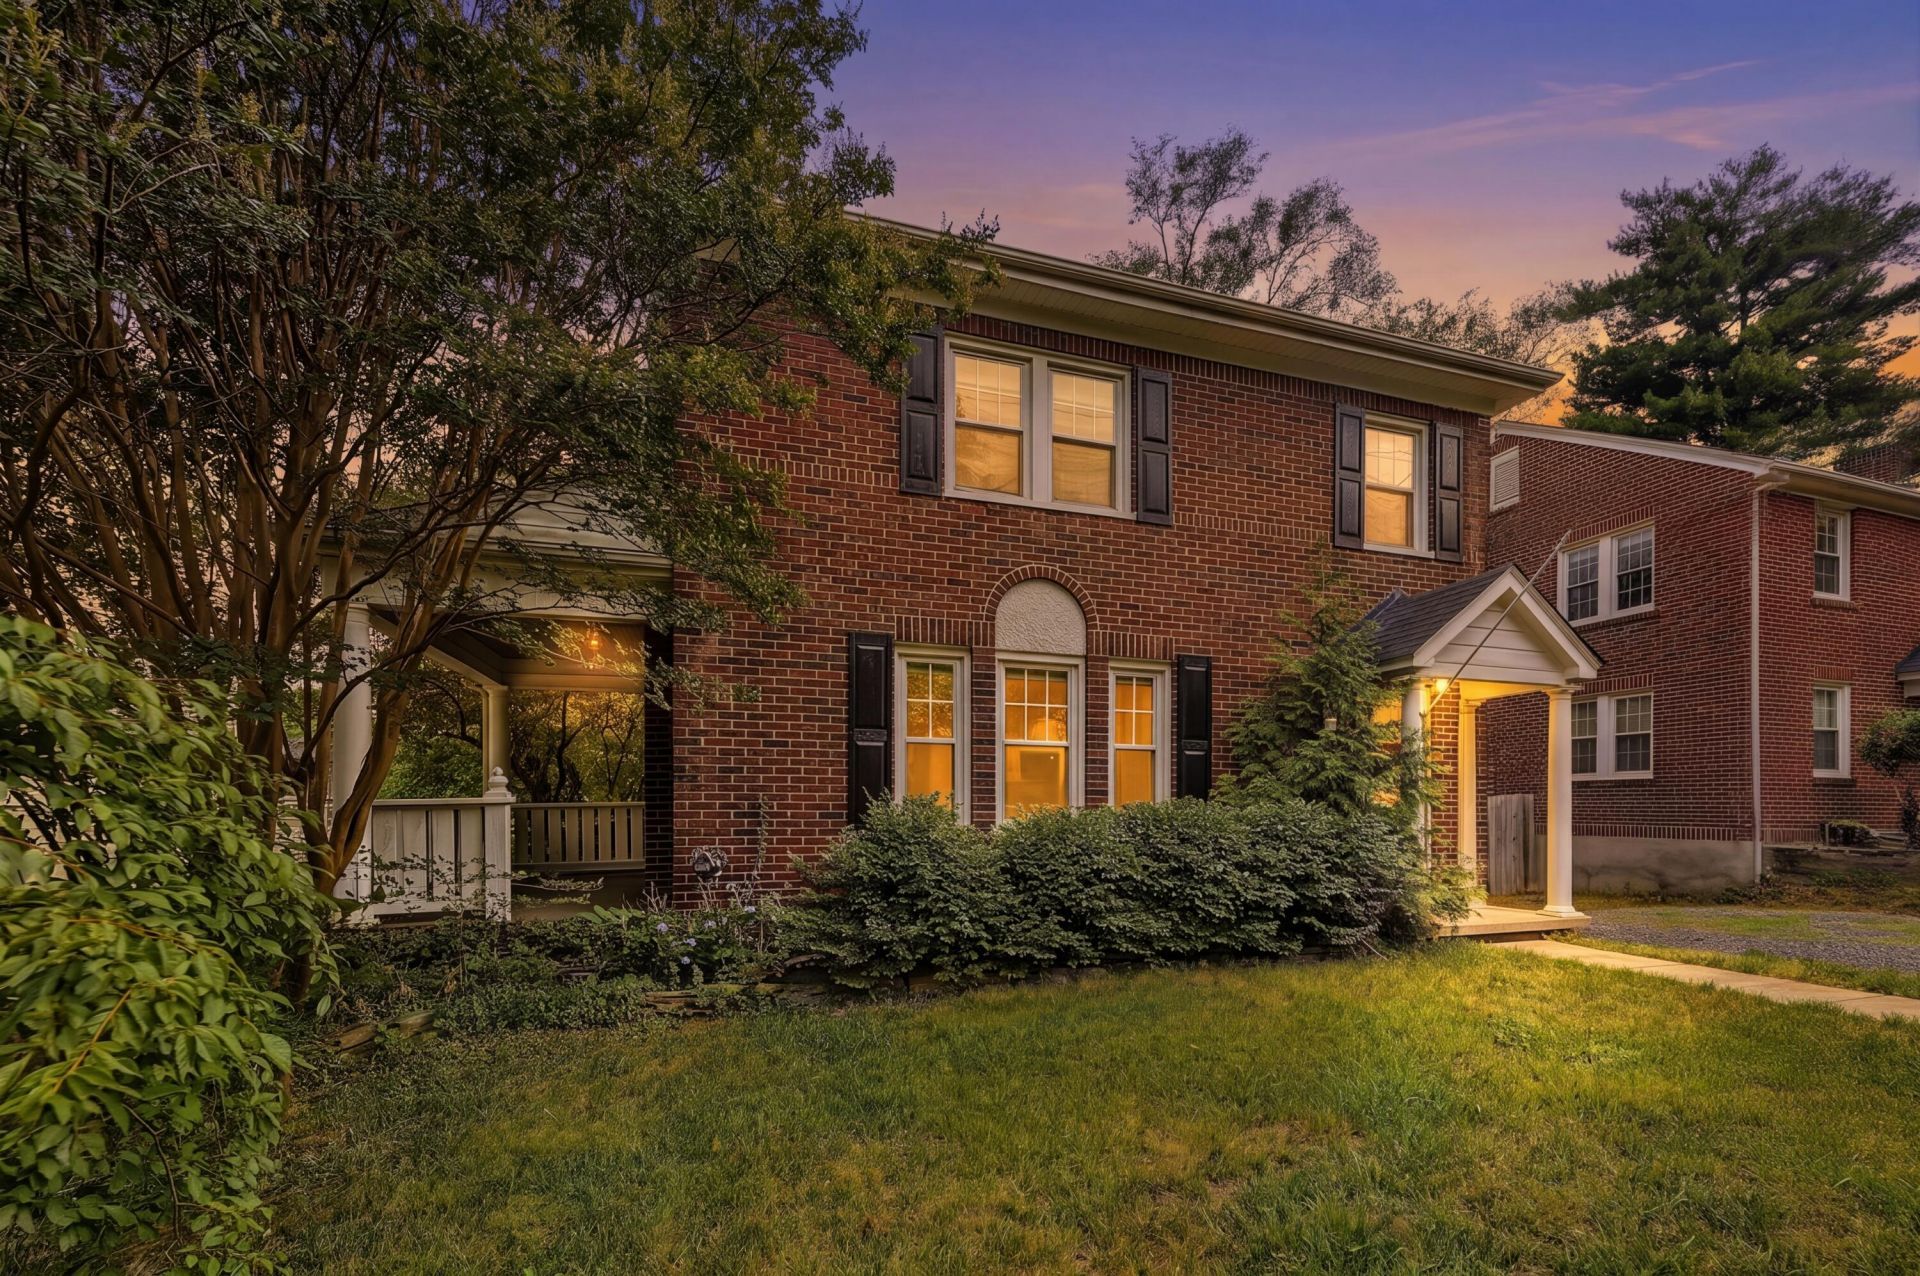
Looking for Raleigh Court character without spending your first weekends on a major renovation? This updated 1932 brick home gives you 5 bedrooms, 3 baths, and 2,451 finished sq ft, with a renovated kitchen, a main-level bedroom and full bath, plus laundry on the main floor. Original hardwood floors and a wood-burning fireplace keep the warmth and character that make older homes feel like home. The kitchen has a large island, gas range, and built-in wine cooler, with room for coffee, homework, or a meal with friends. The finished third floor works well for an office, hobbies, or extra living space. Outside, the fenced yard, deck, and patio give you room to relax or catch up at the end of the day. Unfinished basement storage and off-street parking. Located near Grandin Village, its seasonal Saturday Farmers Market, downtown Roanoke, and Carilion Roanoke Memorial.
Property Features
Property Type: Residential - Single Family
Basement: Yes
Cooling: Central Air, Heat Pump Electric
Fireplaces: 1
Heating: Heat Pump Electric, Radiator Gas Heat
Lot Size: 0.15 Acres
Taxes: $5,509
Year Built: 1932
Amenities
Bookcases
Ceiling Fan(s)
Storage
Walk-In Closet(s)
Whirlpool Bath
Feature Descriptions
Appliances: Microwave Oven (Built In)
Days on Site: 59
Exterior: Brick
Fireplace Location: Living Room
Floor: Tile, Wood
Lot: Level
Lot Dimensions: 0.15 acre(s)
Miscellaneous Features: Cable TV, Paved Road
Porch: Side Porch, Deck, Patio
Sewer: Public Sewer
Water: Public
Window: Insulated Windows
Local Schools
High School: Patrick Henry
Middle School: James Madison
Elementary School: Wasena
Listed By / Shown By
Listed By
Agency Name: LPT REALTY LLC
Shown By
Agent Name: Karin Colozza
Agent Phone: (540) 761-4166
Agency Title: MKB, REALTORS

Estimate Your Payment
Estimated Payment
$ 1,654.77 per month $1,057.14 Principal & Interest $459.08 Property Tax $138.54 Homeowner's InsuranceChange Payment Information



Privacy Policy / DMCA Notice / ADA Accessibility


This site is hosted, designed and copyright
© 1994 - 2026 by
Delta Media Group, Inc. -- Patent Pending --
1516 Sherwood Ave Sw | MLS# 929710
This single family home located at 1516 Sherwood Ave Sw, Roanoke, VA 24015 is currently listed for sale with an asking price of $475,000. This property was built in 1932 and has 5 bedrooms and 3 full baths with 3094 sq. ft. Search Roanoke real estate on kcolozza.mkbrealtors.com today.