

BEDS4
BATHS1 full 1 partial
SQUARE FEET2,359
MLS#930892
STATUSActive
PROPERTY TYPEResidential - Single Family
SUBDIVISIONWalnut Hill
Property Description
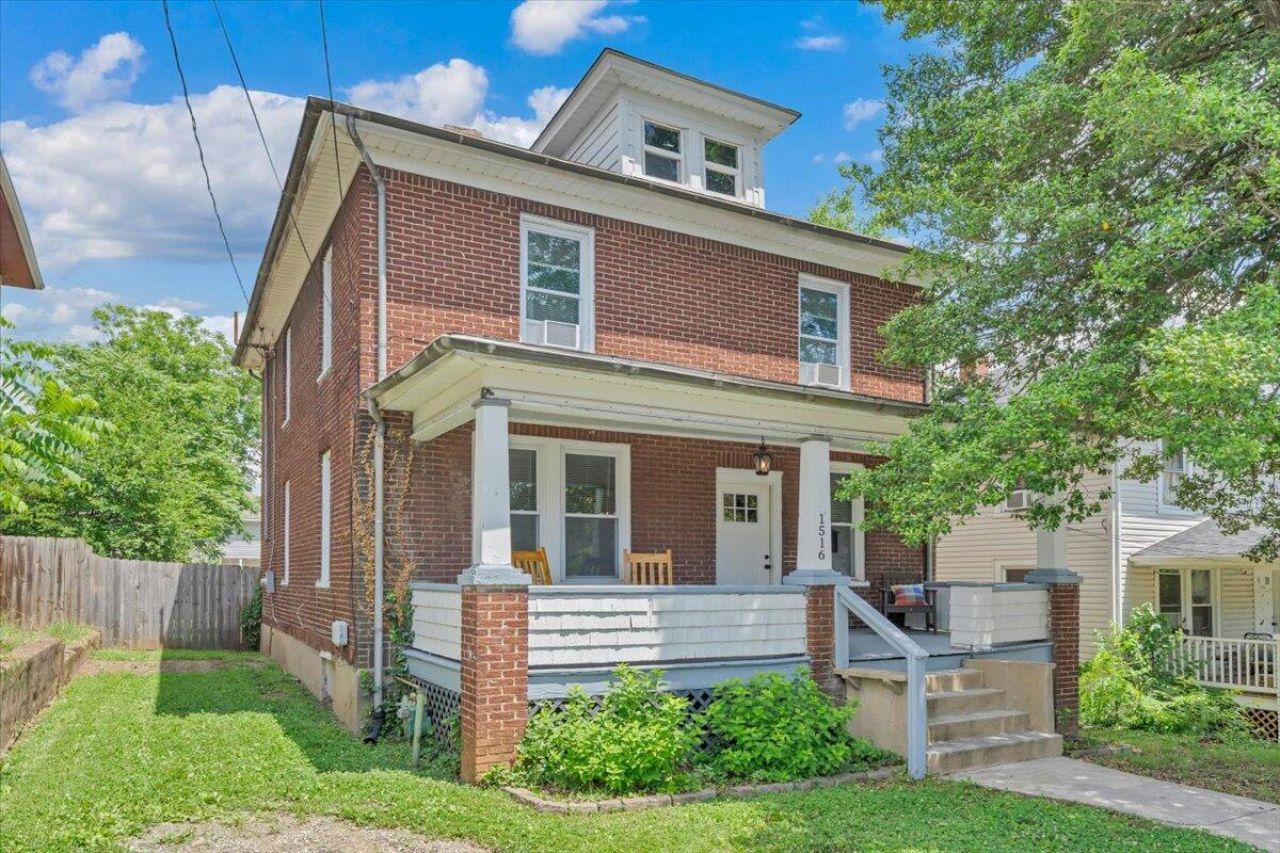
Charming brick 2 story in convenient location close to downtown and all of the amenities. Spacious and open floor plan w/1,600 sq. ft. of living space. The entry level offers and inviting foyer, LR and DR, sunny kit. w/all appliances, half bath, and enclosed back porch/mud room w/laundry area. The upper level offers 4 nice bedrooms (one with walk-in closet) and full bath w/tiled floor and tub surround. There is a walk up attic ideal for storage or future expansion and a full unfinished basement. There is a rocking chair front porch, nice rear deck overlooking the privacy fenced backyard, and off street parking. All of this and more! Won't last, show and sell!
Property Features
Property Type: Residential - Single Family
Basement: Yes
Cooling: Central Air
Heating: Forced Air Gas
Lot Size: 0.11 Acres
Taxes: $2,166
Year Built: 1925
Amenities
Storage
Feature Descriptions
Appliances: Microwave Oven (Built In)
Days on Site: 20
Exterior: Brick, Vinyl Siding
Exterior Door(s): Insulated
Floor: Tile, Vinyl
Lot: Level
Lot Dimensions: 0.11 acre(s)
Miscellaneous Features: Cable TV, Paved Road
Porch: Front Porch, Covered Porch, Deck
Sewer: Public Sewer
Water: Public
Window: Clad
Local Schools
High School: Patrick Henry
Middle School: John P. Fishwick
Elementary School: Morningside
Listed By / Shown By
Listed By
Agency Name: BERKSHIRE HATHAWAY HOMESERVICES PREMIER, REALTORS® - NORTH
Shown By
Agent Name: Karin Colozza
Agent Phone: (540) 761-4166
Agency Title: MKB, REALTORS

Estimate Your Payment
Estimated Payment
$ 658.65 per month $422.75 Principal & Interest $180.50 Property Tax $55.40 Homeowner's InsuranceChange Payment Information



Privacy Policy / DMCA Notice / ADA Accessibility


This site is hosted, designed and copyright
© 1994 - 2026 by
Delta Media Group, Inc. -- Patent Pending --
1516 7th St Se | MLS# 930892
This single family home located at 1516 7th St Se, Roanoke, VA 24013 is currently listed for sale with an asking price of $189,950. This property was built in 1925 and has 4 bedrooms and 1 full and 1 partial baths with 2359 sq. ft. 7th St Se is located in the Walnut Hill subdivision. Search Walnut Hill real estate on kcolozza.mkbrealtors.com today.