

BEDS5
BATHS4 full
SQUARE FEET3,830
MLS#924925
STATUSActive
PROPERTY TYPEResidential - Single Family
SUBDIVISIONLongview Estates
Property Description
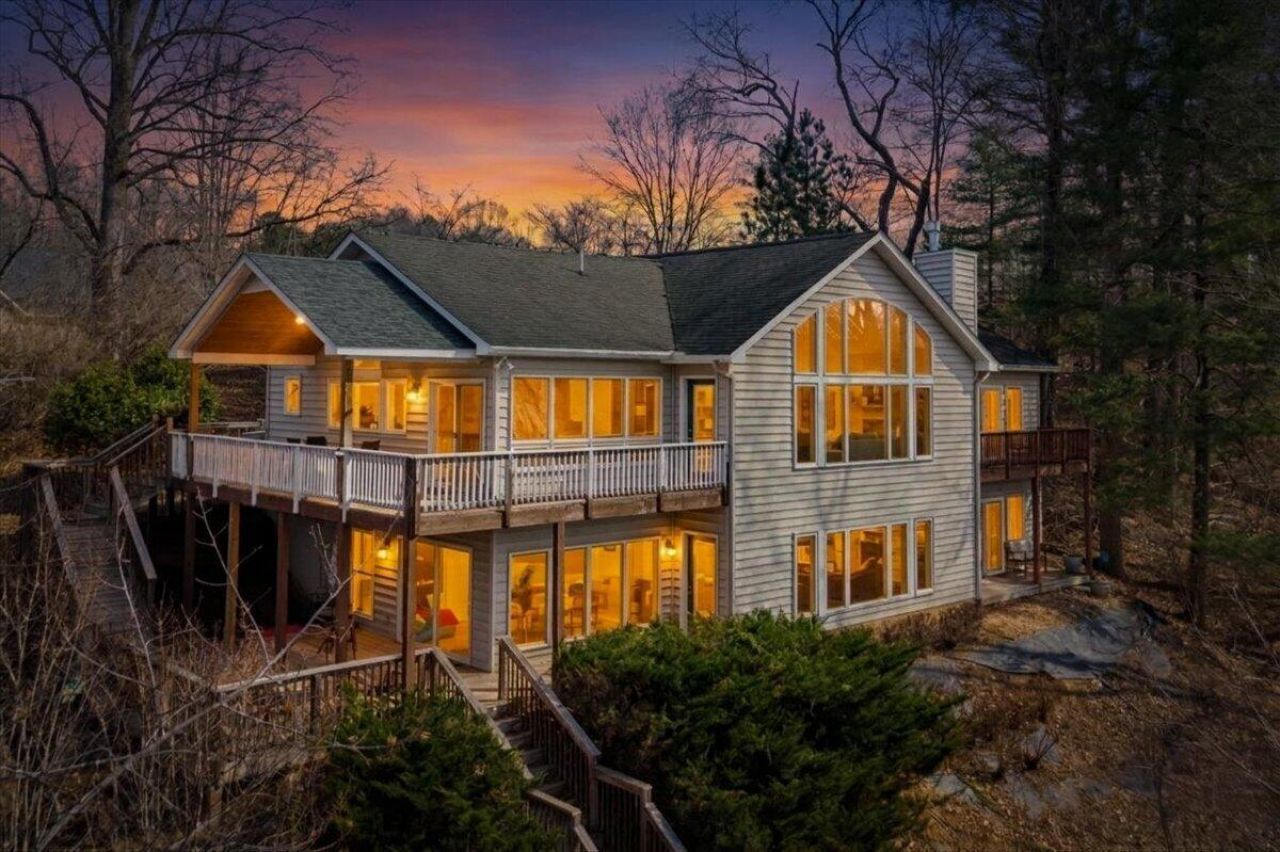
$50,000 price improvement. Lakefront retreat with stunning open water views from almost every room. Enjoy great lake depth, ideal for boating and swimming, plus a deep water party deck dock with two slips and an incredible tiki bar. Multiple decks on both levels offer perfect spaces to relax and entertain while overlooking the lake. Main level features vaulted ceilings throughout, an open floorplan living room, kitchen and dining area, plus 3 bedrooms and 2 full baths including a spacious primary suite. Fully finished lower level with rec room, bar area, 2 bedrooms and 2 full baths. Proven short-term rental opportunity. Note: 3 Bedroom Septic. Don't miss out -- schedule your tour today!
Property Features
Property Type: Residential - Single Family
Basement: Yes
Cooling: Heat Pump Electric
Heating: Heat Pump Electric
Lot Size: 0.93 Acres
Taxes: $3,900
Year Built: 2005
Amenities
Cathedral Ceiling(s)
Ceiling Fan(s)
Storage
Feature Descriptions
Appliances: Microwave Oven (Built In)
Boat Dock: Party Deck, Stationary, Boat Hoist, Storage/Util Bldg
Channel Marker: R39
Days on Site: 207
Exterior: Concrete, Vinyl Siding
Exterior Door(s): Full View, Sliding
Fireplace Location: Heatilator, Living Room, Gas Log, Blower Fan
Floor: Carpet, Tile, Wood, Laminate
Lot: Gentle Sloping, Views, Cul-De-Sac
Lot Dimensions: 0.93 acre(s)
Miscellaneous Features: Cul-De-Sac, Maint-Free Exterior, Paved Road, Underground Util
Porch: Front Porch, Covered Porch, Deck, Patio
Sewer: Private Septic
Shoreline Management Plan: Yes
Special View Info: Lake, Sunset
Water: Private Well
Water Features: Main Channel
Window: Insulated Windows, Screens
Local Schools
High School: Staunton River
Middle School: Staunton River
Elementary School: Goodview
Listed By / Shown By
Listed By
Agency Name: EXP REALTY LLC - STAFFORD
Shown By
Agent Name: Karin Colozza
Agent Phone: (540) 761-4166
Agency Title: MKB, REALTORS

Estimate Your Payment
Estimated Payment
$ 3,343.16 per month $2,668.45 Principal & Interest $325.00 Property Tax $349.71 Homeowner's InsuranceChange Payment Information



Privacy Policy / DMCA Notice / ADA Accessibility


This site is hosted, designed and copyright
© 1994 - 2026 by
Delta Media Group, Inc. -- Patent Pending --
1429 Longview Estates Dr | MLS# 924925
This single family home located at 1429 Longview Estates Dr, Goodview, VA 24095 is currently listed for sale with an asking price of $1,199,000. This property was built in 2005 and has 5 bedrooms and 4 full baths with 3830 sq. ft. Longview Estates Dr is located in the Longview Estates subdivision. Search Longview Estates real estate on kcolozza.mkbrealtors.com today.