

BEDS3
BATHS1 full
SQUARE FEET1,374
MLS#929865
STATUSActive
PROPERTY TYPEResidential - Single Family
SUBDIVISIONHillhurst
Property Description
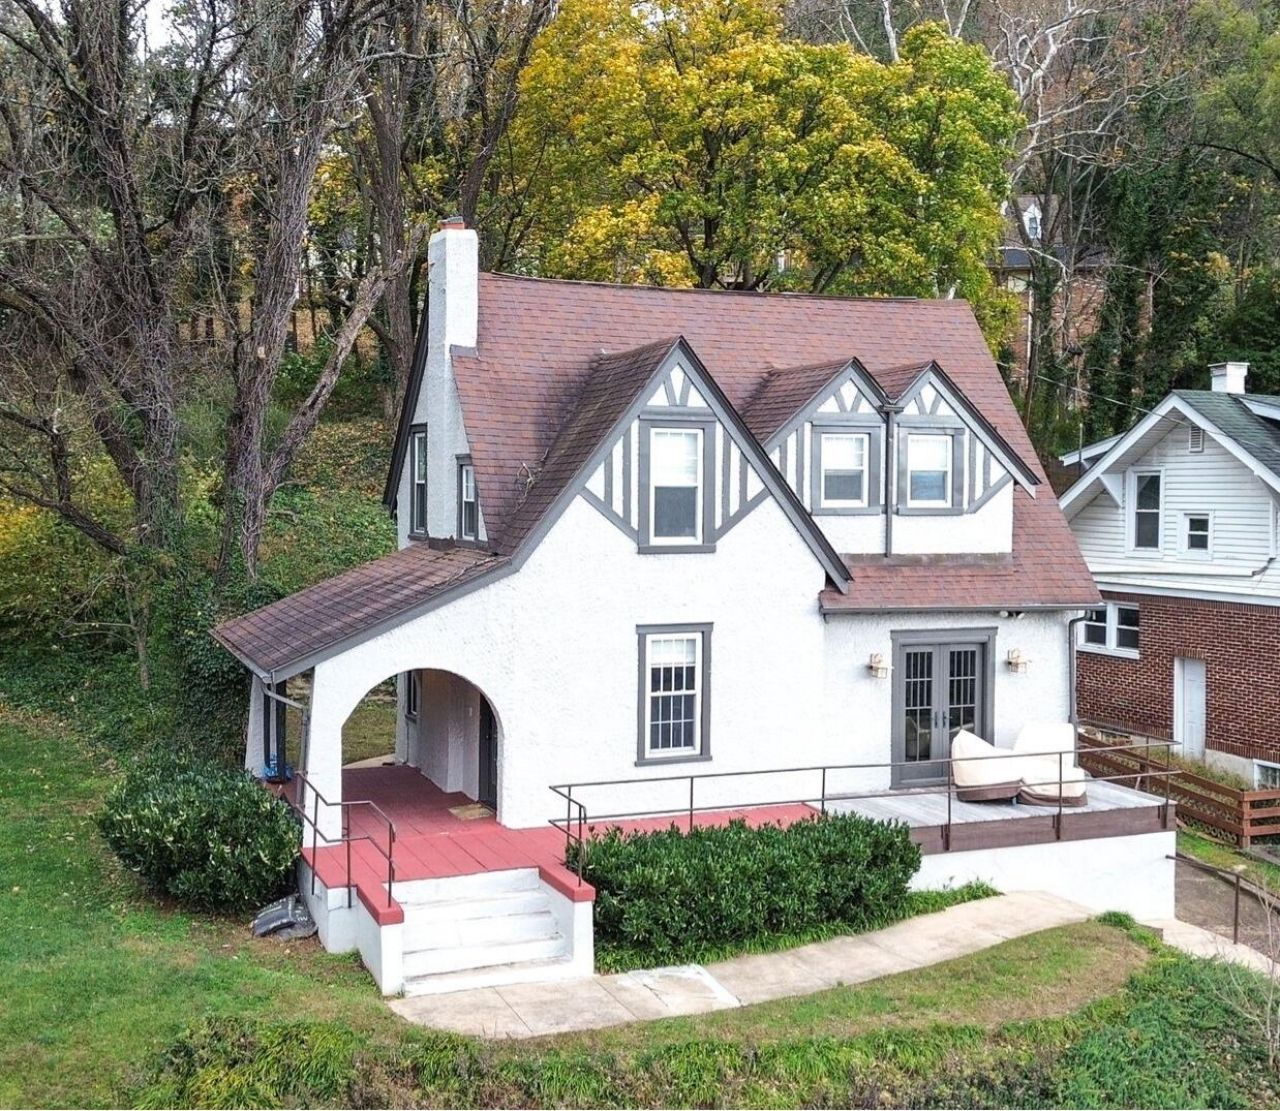
This outstanding home delivers an exceptional blend of comfort, style, and unbeatable convenience in one of the city's most desirable locations. As you step inside, you immediately feel right at home. The masterpiece kitchen is any chef's dream, featuring meticulously hand-picked, high-end appliances that serve as the true heartbeat of the house. Upstairs, the large primary bedroom and two additional bedrooms provide a perfect, private retreat to relax and get a good night's rest. Outside, the inviting front porch overlooks our beautiful city, offering the ideal spot to unwind. Perfectly positioned for an active and connected lifestyle, the property is conveniently located moments away from the greenway, Mill Mountain trails, the Roanoke River, the zoo, local shopping, restaurants, and the hospital. Best of all, this home is being sold fully furnished-all you need is a suitcase. Schedule your tour today to experience everything this incredible property has to offer.
Property Features
Property Type: Residential - Single Family
Basement: Yes
Cooling: Heat Pump Electric
Fireplaces: 1
Heating: Heat Pump Electric
Home Style: Tudor
Lot Size: 0.29 Acres
Taxes: $2,820
Year Built: 1920
Feature Descriptions
Days on Site: 54
Exterior: Stucco
Fireplace Location: Living Room, Gas Log
Floor: Wood
Lot: Views
Lot Dimensions: 0.29 acre(s)
Sewer: Public Sewer
Special View Info: City
Water: Public
Local Schools
High School: Patrick Henry
Middle School: James Madison
Elementary School: Crystal Spring
Listed By / Shown By
Listed By
Agency Name: SHEPHERD REALTY GROUP
Shown By
Agent Name: Karin Colozza
Agent Phone: (540) 761-4166
Agency Title: MKB, REALTORS

Estimate Your Payment
Estimated Payment
$ 1,052.97 per month $723.19 Principal & Interest $235.00 Property Tax $94.78 Homeowner's InsuranceChange Payment Information



Privacy Policy / DMCA Notice / ADA Accessibility


This site is hosted, designed and copyright
© 1994 - 2026 by
Delta Media Group, Inc. -- Patent Pending --
1318 Belleview Ave Se | MLS# 929865
This single family home located at 1318 Belleview Ave Se, Roanoke, VA 24014 is currently listed for sale with an asking price of $324,947. This property was built in 1920 and has 3 bedrooms and 1 full baths with 1374 sq. ft. Belleview Ave Se is located in the Hillhurst subdivision. Search Hillhurst real estate on kcolozza.mkbrealtors.com today.