

BEDS4
BATHS2 full 1 partial
SQUARE FEET2,665
MLS#927836
STATUSPending
PROPERTY TYPEResidential - Single Family
SUBDIVISIONWest Club Forest
Property Description
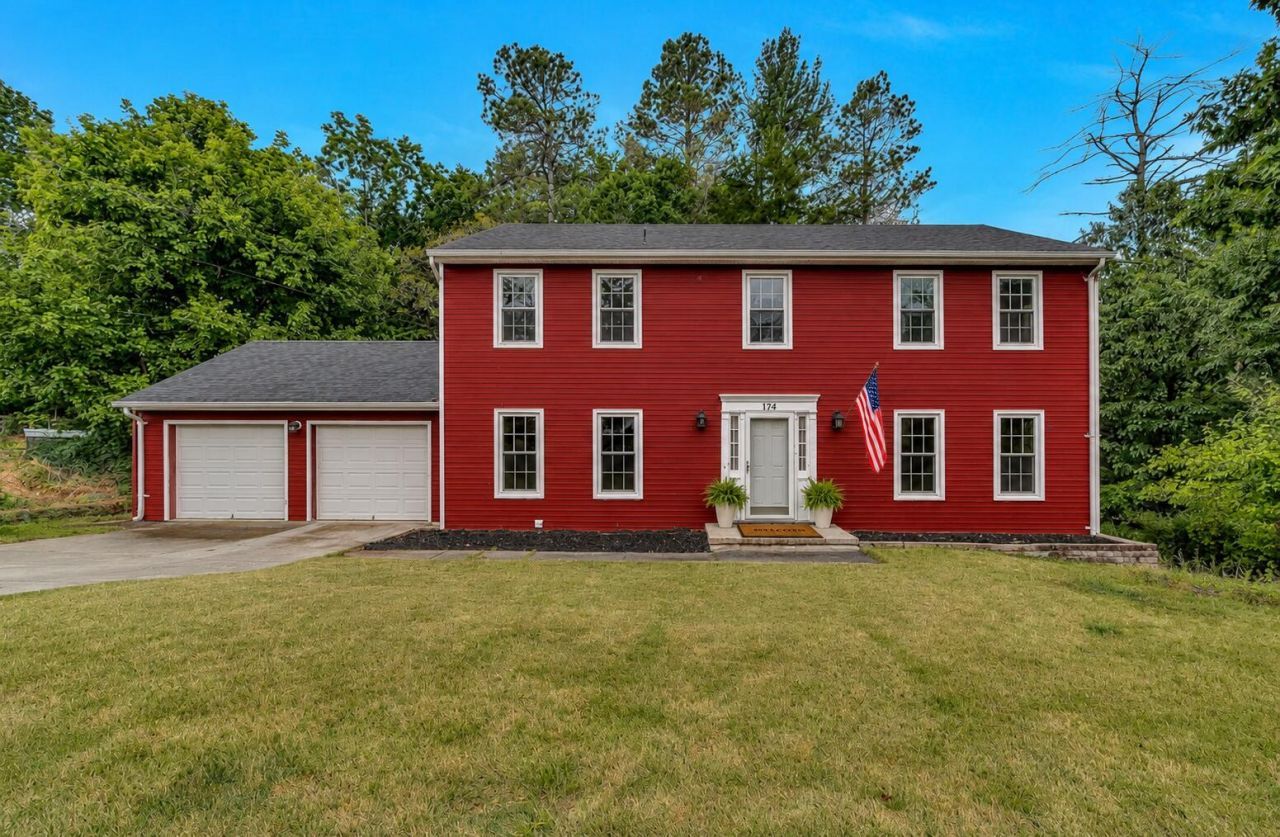
Welcome to 126 Sawyer Dr: A beautiful 4-bedroom, 2.5-bath colonial tucked away at the end of a quiet cul-de-sac in one of Salem's most desirable neighborhoods!This well-maintained home offers timeless charm with hardwood floors throughout, spacious living areas, and a functional layout perfect for both everyday living and entertaining. The large primary suite features a walk-in closet and a private bath, creating the perfect retreat at the end of the day.Enjoy peaceful mornings or relaxing evenings on the screened-in sun porch overlooking the backyard, with an additional deck offering even more outdoor space to entertain and unwind. The home also includes a 2-car garage and a partially finished basement providing extra flex space. This home has COMFORT, SPACE, and LOCATION!
Property Features
Property Type: Residential - Single Family
Basement: Yes
Cooling: Central Air
Fireplaces: 2
Heating: Forced Air Gas
Home Style: Colonial
Lot Size: 0.45 Acres
Taxes: $2,929
Year Built: 1972
Amenities
Ceiling Fan(s)
Walk-In Closet(s)
Feature Descriptions
Days on Site: 121
Exterior: Vinyl Siding
Fireplace Location: Basement, Den, Gas Log
Floor: Slate, Wood
Lot: Cul-De-Sac
Lot Dimensions: 0.45 acre(s)
Miscellaneous Features: Cul-De-Sac
Porch: Screened Porch, Deck
Sewer: Public Sewer
Water: Public
Local Schools
High School: Salem High
Middle School: Andrew Lewis
Elementary School: East Salem
Listed By / Shown By
Listed By
Agency Name: VARNEY REALTY PARTNERS
Shown By
Agent Name: Karin Colozza
Agent Phone: (540) 761-4166
Agency Title: MKB, REALTORS

Estimate Your Payment
Estimated Payment
$ 1,174.20 per month $822.35 Principal & Interest $244.08 Property Tax $107.77 Homeowner's InsuranceChange Payment Information



Privacy Policy / DMCA Notice / ADA Accessibility


This site is hosted, designed and copyright
© 1994 - 2026 by
Delta Media Group, Inc. -- Patent Pending --
126 Sawyer Dr | MLS# 927836
This single family home located at 126 Sawyer Dr, Salem, VA 24153 is currently listed for sale with an asking price of $369,500. This property was built in 1972 and has 4 bedrooms and 2 full and 1 partial baths with 2665 sq. ft. Sawyer Dr is located in the West Club Forest subdivision. Search West Club Forest real estate on kcolozza.mkbrealtors.com today.