

BEDS3
BATHS1 full
SQUARE FEET2,036
MLS#929604
STATUSActive
PROPERTY TYPEResidential - Single Family
SUBDIVISIONSun Valley
Property Description
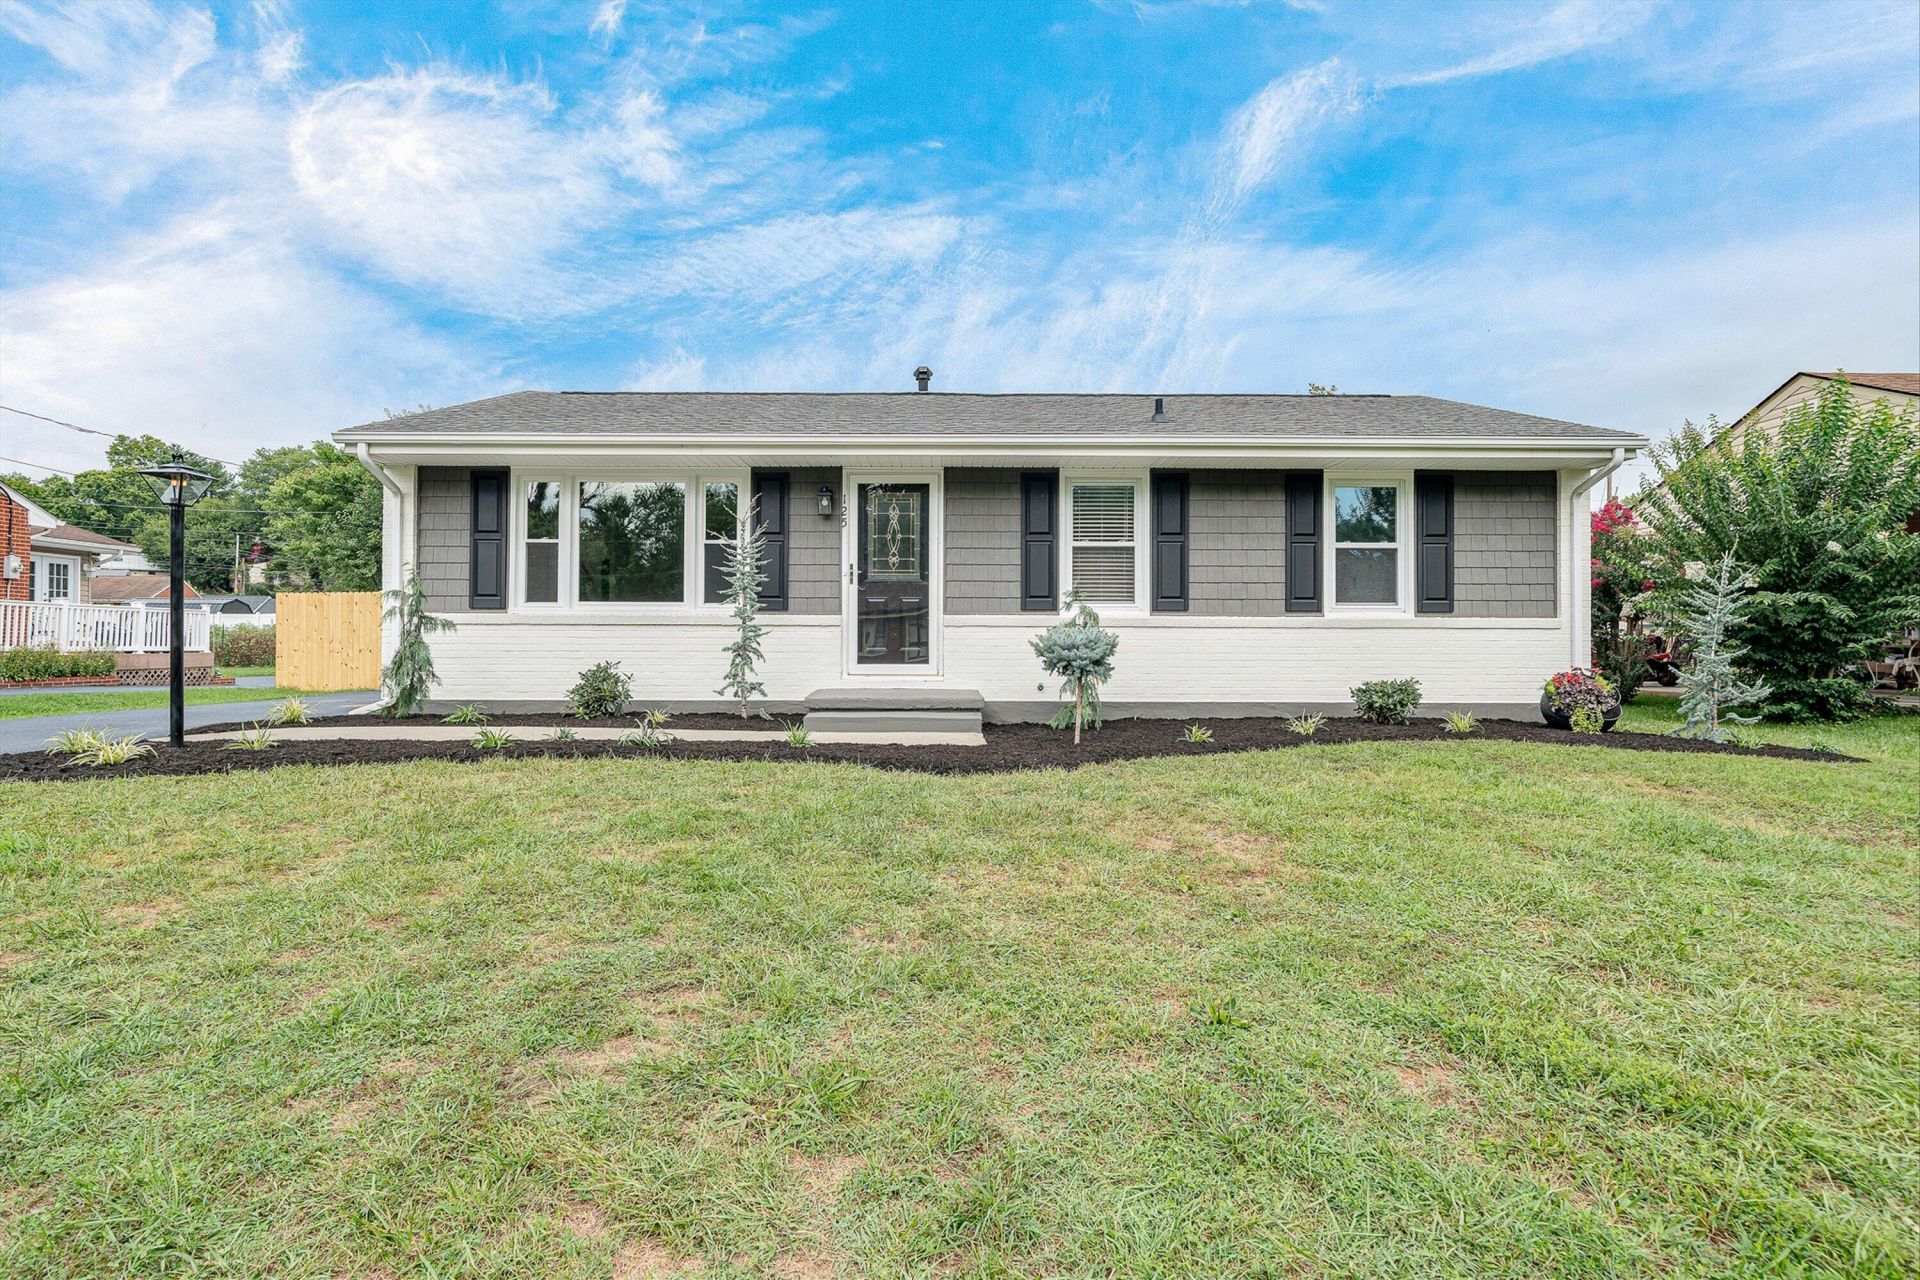
Offering $5,000 closing cost credit with acceptable full price offer!! Like New Without New Construction Price! NEW kitchen, NEW bath, NEW HVAC, NEW appliances, NEW landscaping and so much more- Beautifully updated brick ranch in Roanoke County with over 1500 sq. ft.! This move-in ready home features 3 bedrooms & a bright living room w/gorgeous hardwood floors. The renovated bathroom boasts a NEW tiled tub/shower, NEW marble vanity & stylish fixtures. Recent updates: NEW insulated tilt-in windows, NEW HEIL HVAC, resealed driveway, fresh paint, all new landscaping and a NEW privacy fence enclosing the LEVEL backyard. The sleek eat-in kitchen offers new cabinetry, granite countertops, recessed lighting, & ALL NEW appliances. Walk-out basement has a brand new family room, a spacious laundry w/washer, dryer & bonus refrigerator PLUS abundant storage area
Property Features
Property Type: Residential - Single Family
Basement: Yes
Cooling: Central Air, Heat Pump Electric
Heating: Heat Pump Electric
Home Style: Ranch
Lot Size: 0.23 Acres
Stories: 1.0
Taxes: $1,799
Year Built: 1967
Amenities
Ceiling Fan(s)
Storage
Nat Gas Line Outdoor
Feature Descriptions
Appliances: Microwave Oven (Built In)
Days on Site: 58
Exterior: Brick
Exterior Door(s): Insulated
Floor: Tile, Wood, Luxury Vinyl Plank
Lot: Cleared, Level
Lot Dimensions: 0.23 acre(s)
Miscellaneous Features: Cable TV, Maint-Free Exterior
Sewer: Public Sewer
Water: Public
Window: Insulated Windows, Tilt-In
Local Schools
High School: Northside
Middle School: Northside
Elementary School: Mountain View
Listed By / Shown By
Listed By
Agency Name: MOUNTAIN VIEW REAL ESTATE LLC
Shown By
Agent Name: Karin Colozza
Agent Phone: (540) 761-4166
Agency Title: MKB, REALTORS

Estimate Your Payment
Estimated Payment
$ 904.96 per month $667.56 Principal & Interest $149.92 Property Tax $87.49 Homeowner's InsuranceChange Payment Information



Privacy Policy / DMCA Notice / ADA Accessibility


This site is hosted, designed and copyright
© 1994 - 2026 by
Delta Media Group, Inc. -- Patent Pending --
125 Verndale Dr | MLS# 929604
This single family home located at 125 Verndale Dr, Roanoke, VA 24019 is currently listed for sale with an asking price of $299,950. This property was built in 1967 and has 3 bedrooms and 1 full baths with 2036 sq. ft. Verndale Dr is located in the Sun Valley subdivision. Search Sun Valley real estate on kcolozza.mkbrealtors.com today.