

BEDS3
BATHS1 full 1 partial
SQUARE FEET1,823
MLS#929907
STATUSActive
PROPERTY TYPEResidential - Single Family
SUBDIVISIONHillhurst
Property Description
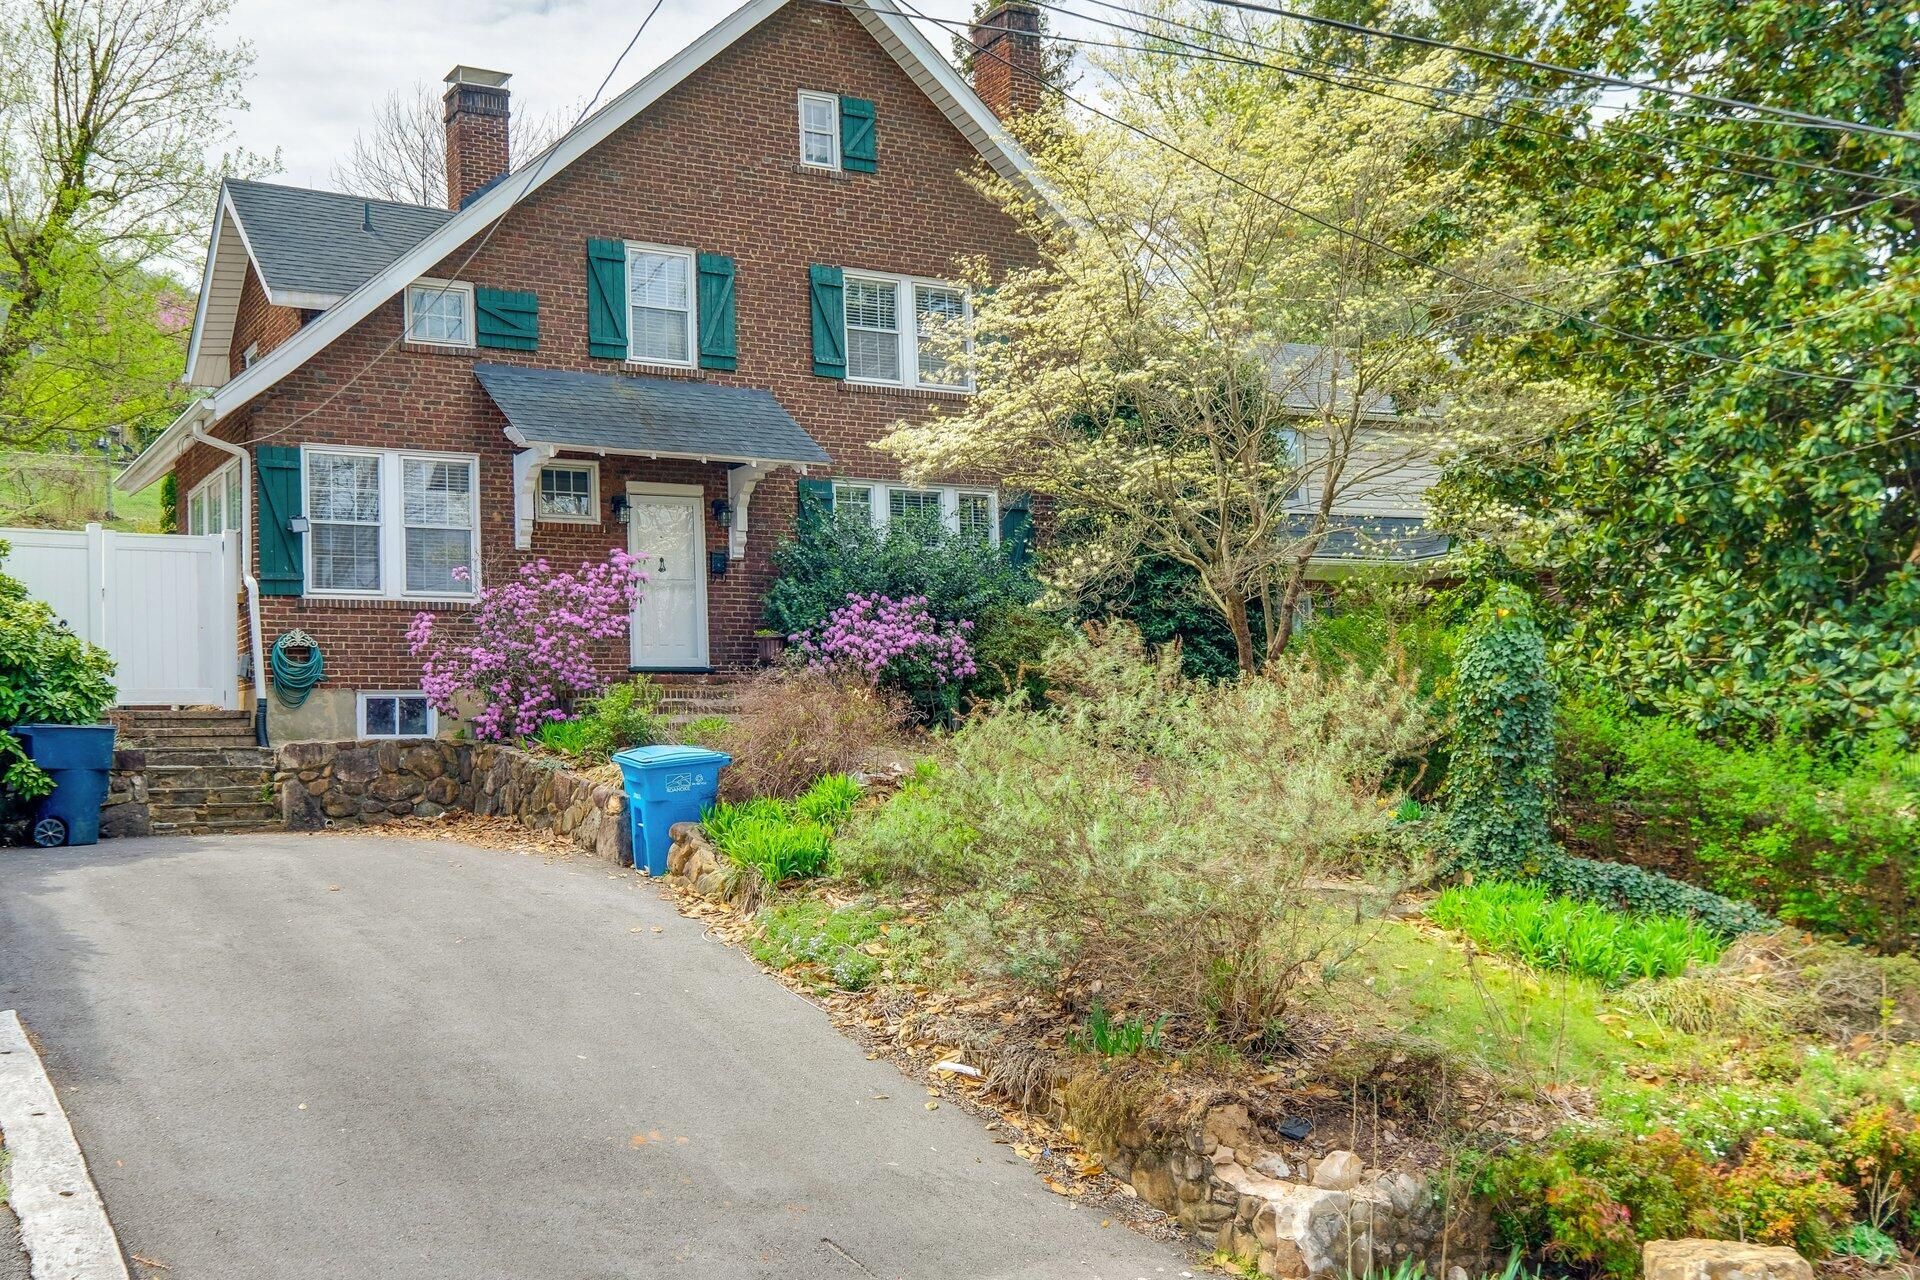
Minutes from Carilion Clinic, this move in ready home is an exceptional opportunity for medical professionals, traveling nurses, residents, or anyone seeking a prime Roanoke location. Being offered fully furnished, you can settle in immediately or begin generating rental income from day one. The updated kitchen offers modern finishes and plenty of space for everyday cooking and entertaining. Upstairs, the oversized primary suite is a true retreat with two exceptionally large closets, while two additional bedrooms provide flexibility for family, guests, or a home office. Downstairs, the partially finished basement creates valuable bonus space for a media room, gym, playroom, hobby area, or additional storage. (see more remarks) Outside, you'll find one of the home's most inviting features: a spacious, fully fenced backyard designed for enjoying life outdoors. Whether you're grilling with friends, dining on the patio, letting the dogs run, or cultivating your dream garden, this private outdoor space is ready for it all.Additional highlights include off street driveway parking, abundant storage, and an unbeatable location just minutes from Carilion, downtown Roanoke, shopping, dining, and parks. With furnishings included and a location that continues to be in high demand, this home is ready for its next owner.
Property Features
Property Type: Residential - Single Family
Basement: Yes
Cooling: Heat Pump Electric
Fireplaces: 1
Heating: Radiator Gas Heat
Lot Size: 0.16 Acres
Taxes: $2,454
Year Built: 1929
Amenities
Garden Space
Feature Descriptions
Days on Site: 34
Exterior: Brick
Fireplace Location: Living Room, Masonry
Floor: Wood
Lot: Cleared, Sloped Up
Lot Dimensions: 0.16 acre(s)
Porch: Patio
Sewer: Public Sewer
Water: Public
Local Schools
High School: Patrick Henry
Middle School: James Madison
Elementary School: Crystal Spring
Listed By / Shown By
Listed By
Agency Name: SHEPHERD REALTY GROUP
Shown By
Agent Name: Karin Colozza
Agent Phone: (540) 761-4166
Agency Title: MKB, REALTORS

Estimate Your Payment
Estimated Payment
$ 1,110.58 per month $801.09 Principal & Interest $204.50 Property Tax $104.99 Homeowner's InsuranceChange Payment Information



Privacy Policy / DMCA Notice / ADA Accessibility


This site is hosted, designed and copyright
© 1994 - 2026 by
Delta Media Group, Inc. -- Patent Pending --
1242 Laurel St Se | MLS# 929907
This single family home located at 1242 Laurel St Se, Roanoke, VA 24014 is currently listed for sale with an asking price of $359,950. This property was built in 1929 and has 3 bedrooms and 1 full and 1 partial baths with 1823 sq. ft. Laurel St Se is located in the Hillhurst subdivision. Search Hillhurst real estate on kcolozza.mkbrealtors.com today.