
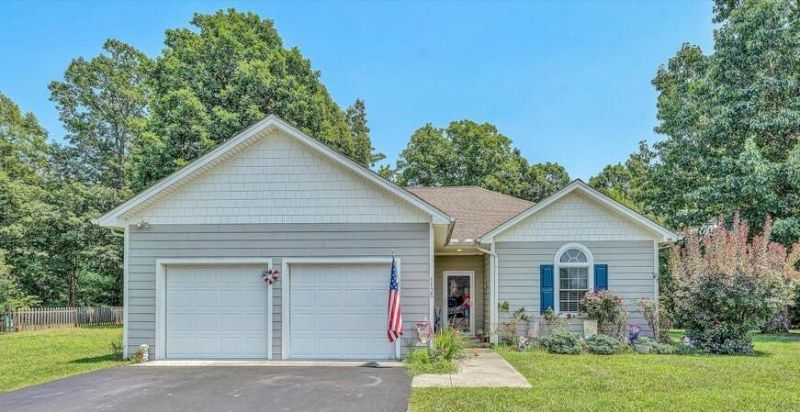

BEDS2
BATHS2 full
SQUARE FEET1,187
MLS#918757
STATUSActive
PROPERTY TYPEResidential - Single Family
SUBDIVISIONMariners Landing
Property Description
Carefree Lake Lifestyle with Golf Course Views Enjoy effortless one-level living in this 2 bedroom, 2 bath home located on the 1st fairway of Mariners Landing-one of Smith Mountain Lake's most sought-after golf and lake communities. This bright and open home features a spacious kitchen, cozy living room with fireplace & attached 2-car garage. Just steps from the golf course and with convenient lake access, this home offers the best of both worlds. Mariners Landing amenities include championship golf, indoor and outdoor pools, tennis, pickleball, fitness center, walking trails, private beach, community boat ramp & dock. Covered boat slips are available for lease to homeowners (check availability) Onsite dining and market add to the resort-style ease. Public water and sewer, short-term rentals permitted making this a great full-time home, vacation retreat or investment opportunity. Live where you play in this vibrant lake and golf community!All information to be verified by buyer/buyers agent.
Property Features
Property Type: Residential - Single Family
Cooling: Heat Pump Electric
Fireplaces: 1
Heating: Heat Pump Electric
Lot Size: 0.32 Acres
Taxes: $870
Year Built: 2003
Amenities
Ceiling Fan(s)
Walk-In Closet(s)
Feature Descriptions
Appliances: Microwave Oven (Built In)
Days on Site: 437
Exterior: HardiPlank Type
Exterior Door(s): Fiberglass, Sliding
Fireplace Location: Living Room, Gas Log
Floor: Carpet, Laminate
Lot: Level, On Golf Course
Lot Dimensions: 0.32 acre(s)
Miscellaneous Features: Cable TV, Paved Road, Underground Util
Sewer: Public Sewer
Special View Info: Golf Course
Water: Public
Water Access Only: Community Dock
Window: Clad, Insulated Windows
Local Schools
High School: Staunton River
Middle School: Staunton River
Elementary School: Moneta
Listed By / Shown By
Listed By
Agency Name: BERKSHIRE HATHAWAY HOMESERVICES SMITH MOUNTAIN LAKE REAL EST
Shown By
Agent Name: Karin Colozza
Agent Phone: (540) 761-4166
Agency Title: MKB, REALTORS

Estimate Your Payment
Estimated Payment
$ 1,001.36 per month $821.23 Principal & Interest $72.50 Property Tax $107.63 Homeowner's InsuranceChange Payment Information



Privacy Policy / DMCA Notice / ADA Accessibility


This site is hosted, designed and copyright
© 1994 - 2026 by
Delta Media Group, Inc. -- Patent Pending --
1135 Joffrey Dr | MLS# 918757
This single family home located at 1135 Joffrey Dr, Huddleston, VA 24104 is currently listed for sale with an asking price of $369,000. This property was built in 2003 and has 2 bedrooms and 2 full baths with 1187 sq. ft. Joffrey Dr is located in the Mariners Landing subdivision. Search Mariners Landing real estate on kcolozza.mkbrealtors.com today.